Welcome to this adorable, beautifully renovated cottage in the heart of Enderly Park! Situated in a cul-de-sac, on one of the larger lots on the street, this charming home offers approximately one-third of an acre with mature landscaping and a fully fenced backyard. Enjoy outdoor living with a freshly stained and painted deck, separate patio, raised garden beds, and storage shed. Perfect lot to add on to or to build on (e.g. an ADU). Inside, you'll find a thoughtfully renovated floor plan featuring an updated kitchen, which is open to the living room, bath, and inviting living spaces ideal for everyday living and entertaining. The oversized primary suite boasts a vaulted ceiling, while abundant natural light fills the home. Upstairs, two versatile rooms offer endless possibilities for a home office, bonus room, craft space, or whatever suits your lifestyle.
Located just 3 miles from Uptown Charlotte and approximately 4 miles from South End, Enderly Park offers a wonderful blend of historic neighborhood charm and city convenience! Enjoy nearby favorites including Enderly Coffee, Pizza Baby, Rhino Market, Town Brewing, and The Coterie yoga studio, along with the iconic Milestone Club, a longtime staple of Charlotte's independent music scene. With nearby parks, greenways, and exciting revitalization throughout Charlotte's West End, including the historic Savona Mill redevelopment and its planned Savona Food Works food hall, anticipated to open in 2027, this location offers the charm of an established neighborhood with exciting possibilities ahead. A rare combination of character, modern updates, generous outdoor space, and convenient access to everything Charlotte has to offer!
Active
$450,000
3501 Mathis Dr, Charlotte, NC 28208
4beds
1,410sqft
Single Family Residence
Built in 1951
0.32 Acres Lot
$384,900 Zestimate®
$319/sqft
$-- HOA
What's special
Thoughtfully renovated floor planSeparate patioVaulted ceilingFully fenced backyardRaised garden bedsMature landscapingSituated in a cul-de-sac
- 2 hours
- 21
- 8
Zillow last checked:
Listing updated:
Listed by:
Kristy Hemsley kristyforhomes@gmail.com,
RE/MAX Executive
Source: Canopy MLS as distributed by MLS GRID,MLS#: 4441826
Facts & features
Interior
Bedrooms & bathrooms
- Bedrooms: 4
- Bathrooms: 1
- Full bathrooms: 1
- Main level bedrooms: 2
Primary bedroom
- Level: Main
Bedroom s
- Level: Main
Bedroom s
- Level: Upper
Bedroom s
- Level: Upper
Kitchen
- Level: Main
Heating
- Central, Forced Air, Natural Gas
Cooling
- Central Air
Appliances
- Included: Dishwasher, Disposal, Electric Oven, Gas Water Heater, Oven, Refrigerator
- Laundry: Utility Room
Features
- Open Floorplan
- Doors: Insulated Door(s)
- Has basement: No
Interior area
- Total structure area: 1,410
- Total interior livable area: 1,410 sqft
- Finished area above ground: 1,410
- Finished area below ground: 0
Property
Parking
- Total spaces: 3
- Parking features: Driveway
- Uncovered spaces: 3
- Details: Can park 3+ cars
Features
- Levels: One and One Half
- Stories: 1.5
Lot
- Size: 0.32 Acres
- Dimensions: 52 x 60 x 183 x 50 x 195
Details
- Additional structures: Shed(s)
- Parcel number: 06502340
- Zoning: R-5
- Special conditions: Standard
Construction
Type & style
- Home type: SingleFamily
- Architectural style: Cottage
- Property subtype: Single Family Residence
Materials
- Brick Full, Vinyl
- Foundation: Crawl Space
Condition
- New construction: No
- Year built: 1951
Utilities & green energy
- Sewer: County Sewer
- Water: City
- Utilities for property: Cable Available, Electricity Connected
Community & HOA
Community
- Features: Airport/Runway, Playground, Walking Trails, Other
- Subdivision: Enderly Park
Location
- Region: Charlotte
Financial & listing details
- Price per square foot: $319/sqft
- Tax assessed value: $338,400
- Annual tax amount: $2,770
- Date on market: 11/13/2026
- Listing terms: Assumable,Cash,Conventional,FHA,FHA 203(K),VA Loan
- Electric utility on property: Yes
- Road surface type: Concrete, Gravel, Paved
Estimated market value
$384,900
$362,000 - $408,000
$2,046/mo
Price history
| Date | Event | Price |
|---|---|---|
| 11/13/2026 | Listed for sale | $450,000+26.4%$319/sqft |
Source:  Canopy MLS as distributed by MLS GRID #4441826 Report a problem | ||
| 7/15/2022 | Sold | $356,100+9.6%$253/sqft |
Source: Canopy MLS as distributed by MLS GRID #3863375 Report a problem | ||
| 5/31/2022 | Pending sale | $325,000$230/sqft |
Source: Canopy MLS as distributed by MLS GRID #3863375 Report a problem | ||
| 5/27/2022 | Listed for sale | $325,000+135.1%$230/sqft |
Source: Canopy MLS as distributed by MLS GRID #3863375 Report a problem | ||
| 7/1/2019 | Sold | $138,250+96.9%$98/sqft |
Source: Canopy MLS as distributed by MLS GRID #3509420 Report a problem | ||
| 5/14/2003 | Sold | $70,200+46.3%$50/sqft |
Source: Public Record Report a problem | ||
| 4/10/2003 | Sold | $48,000-31.5%$34/sqft |
Source: Public Record Report a problem | ||
| 7/23/2002 | Sold | $70,110-12.4%$50/sqft |
Source: Public Record Report a problem | ||
| 7/16/1999 | Sold | $80,000+37.9%$57/sqft |
Source: Public Record Report a problem | ||
| 5/5/1999 | Sold | $58,000$41/sqft |
Source: Public Record Report a problem | ||
Public tax history
| Year | Property taxes | Tax assessment |
|---|---|---|
| 2025 | $2,770 +2% | $338,400 |
| 2024 | $2,716 +3.6% | $338,400 |
| 2023 | $2,621 +132.9% | $338,400 +226.6% |
| 2022 | $1,125 +1% | $103,600 |
| 2021 | $1,114 +0.7% | $103,600 |
| 2020 | $1,107 +1.4% | $103,600 |
| 2019 | $1,091 +20% | $103,600 +62.6% |
| 2018 | $909 +3.6% | $63,700 |
| 2017 | $878 | $63,700 |
| 2016 | $878 | $63,700 -21.6% |
| 2015 | $878 -20.5% | $81,200 |
| 2014 | $1,105 | -- |
| 2013 | -- | $81,200 -0.4% |
| 2012 | -- | $81,500 |
| 2011 | -- | $81,500 +25.8% |
| 2010 | -- | $64,800 |
| 2009 | -- | $64,800 |
| 2008 | -- | $64,800 |
| 2007 | -- | $64,800 |
| 2006 | -- | $64,800 |
| 2005 | -- | $64,800 |
| 2004 | -- | $64,800 |
| 2003 | -- | $64,800 -0.5% |
| 2002 | -- | $65,140 |
| 2001 | -- | $65,140 |
| 2000 | -- | $65,140 |
Find assessor info on the county website
Monthly payment
Est. payment
Payment breakdown
Explore the cost of this home by adjusting the details. Changes won't be saved.Climate risks
Neighborhood: Enderly Park

Similar homes
- $438,0003 bd2 ba1.3k sqft2918 Rush Ave, Charlotte, NC 28208For Sale By Owner

- $525,0003 bd3 ba1.8k sqft3001 Tuckaseegee Rd, Charlotte, NC 28208For Sale
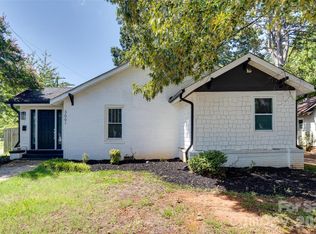
 MLS ID #4442342, Stacey Sauls, Keller Williams Ballantyne Area. Canopy MLS as distributed by MLS GRID
- $400,0003 bd2 ba1.3k sqft2613 Elon St, Charlotte, NC 28208For Sale
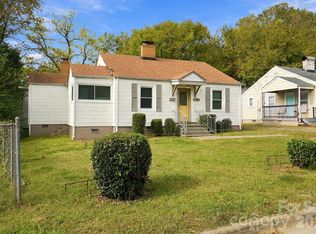 MLS ID #4440898, William Spann, Expand Legacy Worldwide LLC. Canopy MLS as distributed by MLS GRID
- $449,9005 bd3 ba1.9k sqft2007 Highland St, Charlotte, NC 28208For Sale
 MLS ID #4400417, Adam Smith, Adam Jay Smith. Canopy MLS as distributed by MLS GRID
- $420,0004 bd2 ba1.5k sqft1101 Opal St, Charlotte, NC 28208For SaleMLS ID #4424357, Ryan Burrows, Keller Williams Unified. Canopy MLS as distributed by MLS GRID
- $415,0003 bd2 ba1.2k sqft2736 Royston Rd, Charlotte, NC 28208For SaleMLS ID #4429204, Ryan Burrows, Keller Williams Unified. Canopy MLS as distributed by MLS GRID
- $460,0003 bd2 ba1.2k sqft1501 Effingham Rd, Charlotte, NC 28208For SaleMLS ID #4430115, Maycol Banegas Chavarria, NorthGroup Real Estate LLC. Canopy MLS as distributed by MLS GRID
- $420,0003 bd2 ba1.2k sqft3331 Tuckaseegee Rd, Charlotte, NC 28208For SaleMLS ID #4417072, Holly Webster, Helen Adams Realty. Canopy MLS as distributed by MLS GRID
- $389,0003 bd1 ba1.2k sqft1304 Camp Greene St, Charlotte, NC 28208For SaleMLS ID #4440907, Vinny Jindal, One Charlotte Realty, Inc. Canopy MLS as distributed by MLS GRID
- $399,9995 bd2 ba1.9k sqft2756 Coronet Way, Charlotte, NC 28208For SaleMLS ID #4421622, Angelia Dodson, K2 Real Estate Group. Canopy MLS as distributed by MLS GRID
- $359,9003 bd2 ba1.1k sqft3414 Bonaire Dr, Charlotte, NC 28208For SaleMLS ID #4420141, Robin Hurd, Carolina Realty Solutions. Canopy MLS as distributed by MLS GRID
- $335,0003 bd1 ba1.2k sqft3307 Bonaire Dr, Charlotte, NC 28208For SaleMLS ID #4424557, Kelly Centola, SERHANT. Canopy MLS as distributed by MLS GRID
- $530,0003 bd2 ba1.6k sqft1837 Camp Greene St, Charlotte, NC 28208For SaleMLS ID #4424769, Trey Sullivan, COMPASS. Canopy MLS as distributed by MLS GRID
- $320,0003 bd2 ba1.2k sqft621 Northway Dr, Charlotte, NC 28208For SaleMLS ID #4441513, Shannon Brown, LPT Realty, LLC. Canopy MLS as distributed by MLS GRID
- $345,0003 bd3 ba1.1k sqft3129 Mathis Dr, Charlotte, NC 28208For SaleMLS ID #4428061, Adam Woodring, Mainstay Brokerage LLC. Canopy MLS as distributed by MLS GRID
- $289,9003 bd1 ba1k sqft3300 Bonaire Dr, Charlotte, NC 28208For SaleMLS ID #4420802, Stephanie Blackburn, ProStead Realty. Canopy MLS as distributed by MLS GRID
- $335,0003 bd1 ba945 sqft2906 Rush Ave, Charlotte, NC 28208For SaleMLS ID #4435558, Craig Tribus, Beycome Brokerage Realty LLC. Canopy MLS as distributed by MLS GRID
- $440,0003 bd3 ba1.8k sqftBryant Park, Charlotte, NC 28208For SaleMLS ID #4433054, Andrew Greenberg, EXP Realty LLC Ballantyne. Canopy MLS as distributed by MLS GRID
- $349,9003 bd2 ba1k sqft1906 Ashley Rd, Charlotte, NC 28208For SaleMLS ID #4410948, Robin Hurd, Carolina Realty Solutions. Canopy MLS as distributed by MLS GRID
- $378,0004 bd2 ba1.7k sqft320 Harrison St, Charlotte, NC 28208For SaleMLS ID #4429100, Matt Lunsford, 1221 Real Estate LLC. Canopy MLS as distributed by MLS GRID
