NEW PRICE - An Unforgettable Custom Home sitting on a Majestic 2.46 ACRE Property located in the beautiful neighborhood of Sam Allen Oaks. Meticulously maintained, The Pride of ownership is reflected throughout this home. An open concept, featuring 3 Bedrooms, 3 Full Bathrooms, 3 car garage, PLUS a Bonus Room, PLUS an office/den and a wonderful screened in lanai where you can relax and enjoy the tranquility and serenity of your 2.5 Acres. Beyond your property is 38+ acres of conservation that cannot be developed. The home sits on the largest lot in this picturesque community of just 42 homes… all on 1 plus acre lots. If you are looking to spread out, this is it! Features include beautiful tile throughout the whole home, ceiling fans in all bedrooms, 5” baseboard, molding around all windows, central vacuum, dry bar, wet bar with mini fridge, surround system, water softener, master suite with seating area, screened in patio with pavers, landscape lighting, alarm system and in wall pest control system. Newer Improvements include, Kitchen Remodel with Quartz Counters, Café Appliances, and Pull Out Drawers 2020, Family Room Remodel 2020, NEW ROOF 2019, NEW WINDOWS AND DOORS THROUGHOUT 2022, water heater, exterior paint, garage floor epoxy paint, Central Vacuum, sprinkler system, and well pump. Wait until you see this in person...You will Fall in Love with this home and its property, I did. Your perfect dream home awaits. Call today and schedule a private tour! Room Feature: Linen Closet In Bath (Primary Bedroom).
Sold for $750,000
$750,000
3422 SAM ALLEN OAKS CIRCLE, PLANT CITY, FL 33565
3beds
2,788sqft
Single Family Residence
Built in 2001
2.46 Acres Lot
$801,500 Zestimate®
$269/sqft
$3,341 Estimated rent
Home value
$801,500
$753,000 - $850,000
$3,341/mo
Zestimate® history
Owner options
List your home for rent
$3,341/mo
Rent Zestimate®
Find your next renter with Zillow Rental Manager. Plus, with online applications, you can quickly screen prospective tenants – for free.
$3,341/mo
Rent Zestimate®
Refinance and save
$5,149/mo
Est. payment
Refinancing to a lower rate could help reduce your monthly payments and save thousands over the life of the loan.
$5,149/mo
Est. payment
Explore your selling options
Work with a Zillow partner agent
Leverage their expertise and Zillow's premium Showcase listings to get your home seen by more buyers.
Get startedList with your own agent
Get your home in front of millions of buyers by listing it on Zillow.
Learn how to do itSell it yourself
Take full control of how buyers see your home on Zillow by listing For Sale by Owner (FSBO).
List your homeWhat's special
Bonus roomMeticulously maintainedMaster suiteKitchen remodelDry barWet barExterior paint
Zillow last checked:
Listing updated:
Listed by:
George Shea 813-541-2390,
SIGNATURE REALTY ASSOCIATES 813-689-3115
Bought with:
Natasha McCormick, 3157058
LPT REALTY, LLC
Source: Stellar MLS,MLS#: T3455553 Originating MLS: Tampa
Originating MLS: Tampa
Facts & features
Interior
Bedrooms & bathrooms
- Bedrooms: 3
- Bathrooms: 3
- Full bathrooms: 3
Rooms
- Room types: Bonus Room, Den/Library/Office, Family Room, Dining Room, Utility Room
Primary bedroom
- Features: Ceiling Fan(s), Dual Sinks, En Suite Bathroom, Garden Bath, Other, Water Closet/Priv Toilet, Walk-In Closet(s)
- Level: First
- Dimensions: 13x24
Bedroom 2
- Features: Built-in Closet
- Level: First
- Dimensions: 12x12
Bedroom 3
- Features: Built-in Closet
- Level: First
- Dimensions: 12x11
Kitchen
- Features: Breakfast Bar, Built-In Shelving, Other, Stone Counters, Pantry
- Level: First
- Dimensions: 14x15
Living room
- Level: First
- Dimensions: 14x13
Heating
- Central
Cooling
- Central Air
Appliances
- Included: Bar Fridge, Oven, Cooktop, Dishwasher, Disposal, Electric Water Heater, Ice Maker, Microwave, Range Hood, Refrigerator, Water Softener
- Laundry: Inside, Laundry Room
Features
- Built-in Features, Ceiling Fan(s), Central Vacuum, Dry Bar, Eating Space In Kitchen, High Ceilings, In Wall Pest System, Kitchen/Family Room Combo, Primary Bedroom Main Floor, Open Floorplan, Pest Guard System, Solid Surface Counters, Solid Wood Cabinets, Split Bedroom, Stone Counters, Tray Ceiling(s), Walk-In Closet(s), Wet Bar
- Flooring: Ceramic Tile
- Doors: Sliding Doors
- Windows: Window Treatments
- Has fireplace: Yes
- Fireplace features: Family Room, Gas
Interior area
- Total structure area: 3,980
- Total interior livable area: 2,788 sqft
Property
Parking
- Total spaces: 3
- Parking features: Driveway, Garage Door Opener, Garage Faces Side
- Attached garage spaces: 3
- Has uncovered spaces: Yes
- Details: Garage Dimensions: 23x29
Features
- Levels: One
- Stories: 1
- Patio & porch: Covered, Patio, Screened
- Exterior features: Garden, Irrigation System, Lighting, Private Mailbox, Rain Gutters, Sidewalk
- Has view: Yes
- View description: Trees/Woods
Lot
- Size: 2.46 Acres
- Features: Conservation Area, In County, Level, Oversized Lot, Sidewalk, Above Flood Plain
- Residential vegetation: Oak Trees, Trees/Landscaped, Wooded
Details
- Parcel number: U1328215KN00000100009.0
- Zoning: AS-1
- Special conditions: None
Construction
Type & style
- Home type: SingleFamily
- Architectural style: Custom,Florida
- Property subtype: Single Family Residence
Materials
- Block, Stucco
- Foundation: Slab
- Roof: Shingle
Condition
- New construction: No
- Year built: 2001
Utilities & green energy
- Sewer: Septic Tank
- Water: Well
- Utilities for property: BB/HS Internet Available, Cable Connected, Electricity Connected, Phone Available, Sprinkler Well, Street Lights, Underground Utilities
Green energy
- Energy efficient items: Roof
- Water conservation: Fl. Friendly/Native Landscape
Community & HOA
Community
- Security: Security System, Smoke Detector(s)
- Pet fee: $0 monthly
- Subdivision: SAM ALLEN OAKS UNIT 3
HOA
- Has HOA: Yes
- HOA fee: $42 monthly
- HOA name: SAM ALLEN OAKS HOA / Larry Archbell
- HOA phone: 813-765-0896
Location
- Region: Plant City
Financial & listing details
- Price per square foot: $269/sqft
- Tax assessed value: $596,039
- Annual tax amount: $4,429
- Date on market: 6/30/2023
- Cumulative days on market: 76 days
- Listing terms: Cash,Conventional,FHA,VA Loan
- Ownership: Fee Simple
- Total actual rent: 0
- Electric utility on property: Yes
- Road surface type: Paved, Asphalt
Price history
| Date | Event | Price |
|---|---|---|
| 10/11/2023 | Sold | $750,000$269/sqft |
Source:  Stellar MLS #T3455553 Report a problem Stellar MLS #T3455553 Report a problem | ||
| 9/14/2023 | Pending sale | $750,000$269/sqft |
Source: Stellar MLS #T3455553 Report a problem | ||
| 8/24/2023 | Price change | $750,000-4.5%$269/sqft |
Source: Stellar MLS #T3455553 Report a problem | ||
| 7/21/2023 | Price change | $785,000-1.3%$282/sqft |
Source: Stellar MLS #T3455553 Report a problem | ||
| 6/30/2023 | Listed for sale | $795,000+83.6%$285/sqft |
Source: Stellar MLS #T3455553 Report a problem | ||
| 12/20/2019 | Sold | $432,900-0.5%$155/sqft |
Source: Public Record Report a problem | ||
| 11/3/2019 | Pending sale | $434,900$156/sqft |
Source: FUTURE HOME REALTY INC #T3207644 Report a problem | ||
| 11/1/2019 | Listed for sale | $434,900$156/sqft |
Source: FUTURE HOME REALTY INC #T3207644 Report a problem | ||
Public tax history
| Year | Property taxes | Tax assessment |
|---|---|---|
| 2025 | $8,475 +18.4% | $470,886 +12.1% |
| 2024 | $7,158 +48.4% | $419,927 +46.4% |
| 2023 | $4,823 +4.5% | $286,795 +3% |
| 2022 | $4,614 +1.2% | $278,442 +3% |
| 2021 | $4,561 +2.2% | $270,332 +1.4% |
| 2020 | $4,463 +45.5% | $266,600 +38.6% |
| 2019 | $3,069 | $192,330 +1.9% |
| 2018 | $3,069 +3.2% | $188,744 -37.1% |
| 2017 | $2,975 +1.5% | $300,125 +65.8% |
| 2016 | $2,930 +1% | $181,060 +0.7% |
| 2015 | $2,901 -0.2% | $179,801 +0.8% |
| 2014 | $2,908 | $178,374 +1.5% |
| 2013 | $2,908 +0.3% | $175,738 +1.7% |
| 2012 | $2,898 -34.6% | $172,800 -30.4% |
| 2011 | $4,433 -1.6% | $248,249 -1.6% |
| 2010 | $4,505 -9.9% | $252,405 -8.5% |
| 2009 | $5,000 -0.1% | $275,927 +0.1% |
| 2008 | $5,006 -1.4% | $275,651 +3% |
| 2007 | $5,080 -5.7% | $267,622 +2.5% |
| 2006 | $5,389 -0.1% | $261,095 +3% |
| 2005 | $5,393 | $253,490 +3% |
| 2004 | -- | $246,107 +1.8% |
| 2003 | -- | $241,756 +2.4% |
| 2002 | -- | $236,090 +637.8% |
| 2001 | -- | $32,000 +1.7% |
| 2000 | $758 | $31,465 |
Find assessor info on the county website
Neighborhood: 33565
Nearby homes
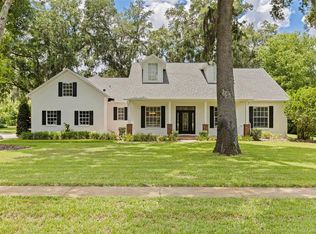
- $767,5003 bd3 ba3k sqft3502 Sam Allen Oaks Cir, Plant City, FL 33565Sold
- $277,6003 bd2 ba1.5k sqft4479 Shepherd Rd, Plant City, FL 33565Off Market
- $579,9004 bd-- ba2.7k sqft3414 Sam Allen Oaks Cir, Plant City, FL 33565Off Market
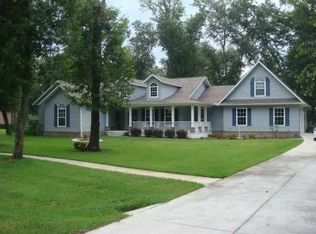
- $784,1003 bd3 ba3.1k sqft3506 Sam Allen Oaks Cir, Plant City, FL 33565Off Market
- $1,013,1006 bd5 ba4.5k sqft3501 Sam Allen Oaks Cir, Plant City, FL 33565Off Market
- $588,5002 bd2 ba1.7k sqft4491 Shepherd Rd, Plant City, FL 33565Off Market
- $578,4003 bd2 ba2.1k sqft3505 Sam Allen Oaks Cir, Plant City, FL 33565Off Market
- $406,5104 bd3 ba3.9k sqft3529 Sam Allen Oaks Cir, Plant City, FL 33565Off Market
Nearby schools
GreatSchools rating
- 3/10Cork Elementary SchoolGrades: PK-5Distance: 0.4 mi
- 3/10Tomlin Middle SchoolGrades: 6-8Distance: 2.7 mi
- 6/10Strawberry Crest High SchoolGrades: 9-12Distance: 4.5 mi
Schools provided by the listing agent
- Elementary: Cork-HB
- Middle: Tomlin-HB
- High: Strawberry Crest High School
Source: Stellar MLS. This data may not be complete. We recommend contacting the local school district to confirm school assignments for this home.
Get a cash offer in 3 minutes
Find out how much your home could sell for in as little as 3 minutes with a no-obligation cash offer.
Estimated market value
$801,500
Get a cash offer in 3 minutes
Find out how much your home could sell for in as little as 3 minutes with a no-obligation cash offer.
Estimated market value
$801,500
- Florida
- Hillsborough County
- Plant City
- 33565
- 3422 SAM ALLEN OAKS CIRCLE
Nearby cities
Nearby zip codes
Other Plant City Topics
