Rarely available! 3502 Sam Allen Oaks Circle offers the space, privacy and lifestyle of country living with an easy Tampa commute. Set on a 1-acre lot in the desirable Sam Allen Oaks community of Plant City, this three-bedroom, 2.5-bath home welcomes you with beautiful tree-lined streets and the tranquility of country living. Featuring a dedicated office and upstairs bonus room with just under 3,100 square feet of living space and nearly 5,000 total square feet, you’ll be shocked this home is only 20 miles from downtown Tampa. As you enter inside, the home features high ceilings, hardwood flooring, plenty of natural light, a gas fireplace, custom office cabinetry and custom closet systems. The layout includes a formal dining room, a dedicated office and an upstairs bonus room ideal for a media room, playroom, gym or even an additional workspace. The kitchen features stainless steel appliances, a gas stove and opens to the main living areas and oversized, air-conditioned Florida room. A welcoming, covered front porch provides the perfect spot for rocking chairs, while the backyard is designed for entertaining with a screened pool, outdoor fire pit and covered entertainment area with a custom-built bar overlooking the private backyard and acres of protected woodlands. This backyard backs to a conservation area and offers privacy and tranquility. The primary suite is spacious with access to the sunroom and offers generous closet space with custom built-ins. The primary suite bath is updated with dual vanities, a soaking tub and a modern walk-in glass shower. In addition to the storage and closet space throughout the home, there is an oversized lighted attic with a walk-in door and walkway for all your storage needs. Additional features include a three-car attached garage, a charming custom shed designed to match the home, a gas water heater, a gas dryer, a water softener system, well and septic systems, newer HVACs and a roof replaced in 2023. The HOA is $45 monthly. Less than a mile from Cork Elementary School and close to Keel Farms, this home offers a balance of peaceful country living and everyday convenience. Enjoy convenient access to Interstate 4, downtown Plant City, Tampa and Lakeland while being less than five miles from the new South Florida Baptist Hospital, shopping, dining and major roadways. You will love the space, privacy and location this property has to offer!
Sold for $767,500
$767,500
3502 Sam Allen Oaks Cir, Plant City, FL 33565
3beds
3,093sqft
Single Family Residence
Built in 2001
1.02 Acres Lot
$767,400 Zestimate®
$248/sqft
$3,184 Estimated rent
Home value
$767,400
$721,000 - $813,000
$3,184/mo
Zestimate® history
Owner options
List your home for rent
$3,184/mo
Rent Zestimate®
Find your next renter with Zillow Rental Manager. Plus, with online applications, you can quickly screen prospective tenants – for free.
$3,184/mo
Rent Zestimate®
Refinance and save
$5,273/mo
Est. payment
Refinancing to a lower rate could help reduce your monthly payments and save thousands over the life of the loan.
$5,273/mo
Est. payment
Explore your selling options
Work with a Zillow partner agent
Leverage their expertise and Zillow's premium Showcase listings to get your home seen by more buyers.
Get startedList with your own agent
Get your home in front of millions of buyers by listing it on Zillow.
Learn how to do itSell it yourself
Take full control of how buyers see your home on Zillow by listing For Sale by Owner (FSBO).
List your homeWhat's special
Screened poolGas fireplaceThree-car attached garageGas stoveDedicated officePrivate backyardHigh ceilings
Zillow last checked:
Listing updated:
Listed by:
Alee Douglass 727-330-5305,
PREMIER SOTHEBYS INTL REALTY 813-217-5288
Bought with:
Brenda Wade, 695977
KELLER WILLIAMS SOUTH TAMPA
Source: Stellar MLS,MLS#: TB8510987 Originating MLS: Suncoast Tampa
Originating MLS: Suncoast Tampa
Facts & features
Interior
Bedrooms & bathrooms
- Bedrooms: 3
- Bathrooms: 3
- Full bathrooms: 2
- 1/2 bathrooms: 1
Rooms
- Room types: Bonus Room, Den/Library/Office, Dining Room
Primary bedroom
- Features: Walk-In Closet(s)
- Level: First
- Area: 296.84 Square Feet
- Dimensions: 16.4x18.1
Bedroom 2
- Features: Built-in Closet
- Level: First
- Area: 164.4 Square Feet
- Dimensions: 13.7x12
Bedroom 3
- Features: Built-in Closet
- Level: First
- Area: 152.07 Square Feet
- Dimensions: 13.7x11.1
Primary bathroom
- Level: First
- Area: 158.4 Square Feet
- Dimensions: 12x13.2
Balcony porch lanai
- Level: First
- Area: 898.16 Square Feet
- Dimensions: 43.6x20.6
Bonus room
- Features: No Closet
- Level: Second
- Area: 336.33 Square Feet
- Dimensions: 11.1x30.3
Dinette
- Level: First
- Area: 192.91 Square Feet
- Dimensions: 19.1x10.1
Dining room
- Level: First
- Area: 127.05 Square Feet
- Dimensions: 10.5x12.1
Florida room
- Level: First
- Area: 525.54 Square Feet
- Dimensions: 46.1x11.4
Foyer
- Level: First
- Area: 93.48 Square Feet
- Dimensions: 7.6x12.3
Kitchen
- Level: First
- Area: 168.75 Square Feet
- Dimensions: 12.5x13.5
Laundry
- Level: First
- Area: 71.34 Square Feet
- Dimensions: 8.7x8.2
Living room
- Level: First
- Area: 398.2 Square Feet
- Dimensions: 18.1x22
Office
- Level: First
- Area: 112.21 Square Feet
- Dimensions: 10.1x11.11
Heating
- Central
Cooling
- Central Air
Appliances
- Included: Dishwasher, Disposal, Dryer, Microwave, Range, Refrigerator, Washer, Water Softener
- Laundry: Inside, Laundry Room
Features
- Ceiling Fan(s), High Ceilings, Primary Bedroom Main Floor, Split Bedroom, Thermostat, Walk-In Closet(s)
- Flooring: Tile, Travertine, Hardwood
- Windows: Window Treatments
- Basement: Unfinished
- Has fireplace: Yes
- Fireplace features: Gas, Living Room
Interior area
- Total structure area: 4,992
- Total interior livable area: 3,093 sqft
Property
Parking
- Total spaces: 3
- Parking features: Driveway, Garage Door Opener, Ground Level
- Attached garage spaces: 3
- Has uncovered spaces: Yes
- Details: Garage Dimensions: 20x30
Features
- Levels: Two
- Stories: 2
- Exterior features: Irrigation System, Lighting, Rain Gutters, Sidewalk, Storage
- Has private pool: Yes
- Pool features: In Ground, Screen Enclosure
Lot
- Size: 1.02 Acres
- Dimensions: 150 x 265
- Features: Landscaped, Sidewalk
Details
- Additional structures: Shed(s)
- Parcel number: U1328215KN00000100008.0
- Zoning: AS-1
- Special conditions: None
Construction
Type & style
- Home type: SingleFamily
- Architectural style: Contemporary
- Property subtype: Single Family Residence
Materials
- Block, Stucco
- Foundation: Slab
- Roof: Shingle
Condition
- Completed
- New construction: No
- Year built: 2001
Utilities & green energy
- Sewer: Septic Tank
- Water: Well
- Utilities for property: Cable Available, Electricity Connected, Public
Community & HOA
Community
- Features: Deed Restrictions, Sidewalks
- Security: Smoke Detector(s)
- Pet fee: $0 monthly
- Subdivision: SAM ALLEN OAKS
HOA
- Has HOA: Yes
- HOA fee: $45 monthly
- HOA name: Sam Allan Oaks Homeowners' Assoc
- HOA phone: 813-765-0896
Location
- Region: Plant City
Financial & listing details
- Price per square foot: $248/sqft
- Tax assessed value: $583,490
- Annual tax amount: $4,867
- Date on market: 5/22/2026
- Cumulative days on market: 9 days
- Listing terms: Cash,Conventional,USDA Loan
- Ownership: Fee Simple
- Total actual rent: 0
- Electric utility on property: Yes
- Road surface type: Paved
Price history
| Date | Event | Price |
|---|---|---|
| 6/24/2026 | Sold | $767,500+0.3%$248/sqft |
Source:  Stellar MLS #TB8510987 Report a problem Stellar MLS #TB8510987 Report a problem | ||
| 6/1/2026 | Pending sale | $765,000$247/sqft |
Source: Stellar MLS #TB8510987 Report a problem | ||
| 5/22/2026 | Listed for sale | $765,000-3%$247/sqft |
Source: Stellar MLS #TB8510987 Report a problem | ||
| 4/4/2026 | Listing removed | -- |
Source: Owner Report a problem | ||
| 1/5/2026 | Listed for sale | $789,000$255/sqft |
Source: Owner Report a problem | ||
Public tax history
| Year | Property taxes | Tax assessment |
|---|---|---|
| 2025 | $4,867 +8.7% | $275,713 +2.9% |
| 2024 | $4,477 +3.8% | $267,943 +3% |
| 2023 | $4,313 +8.5% | $260,139 +6.4% |
| 2022 | $3,977 +1.2% | $244,535 +3% |
| 2021 | $3,931 +2.4% | $237,413 +1.4% |
| 2020 | $3,837 +3% | $234,135 +2.3% |
| 2019 | $3,723 | $228,871 +1.9% |
| 2018 | $3,723 +1.5% | $224,604 -25.3% |
| 2017 | $3,667 +1.4% | $300,751 +39.6% |
| 2016 | $3,617 +0.9% | $215,459 +0.7% |
| 2015 | $3,584 -0.4% | $213,961 +0.8% |
| 2014 | $3,598 | $212,263 +1.5% |
| 2013 | $3,598 +0.4% | $209,126 +1.7% |
| 2012 | $3,586 -23.9% | $205,630 -21.2% |
| 2011 | $4,711 -0.8% | $260,823 -1.4% |
| 2010 | $4,751 -3.9% | $264,623 -3.1% |
| 2009 | $4,945 +3.7% | $273,191 -0.5% |
| 2008 | $4,767 -1.7% | $274,501 +7.1% |
| 2007 | $4,851 -5.7% | $256,210 +2.5% |
| 2006 | $5,144 -0.1% | $249,961 +3% |
| 2005 | $5,147 | $242,681 +3% |
| 2004 | -- | $235,613 +4.3% |
| 2003 | -- | $226,002 +2.4% |
| 2002 | -- | $220,705 +589.7% |
| 2001 | -- | $32,000 +1.7% |
| 2000 | $758 | $31,465 |
Find assessor info on the county website
Neighborhood: 33565
Nearby homes
- $776,9003 bd3 ba3.1k sqft3506 Sam Allen Oaks Cir, Plant City, FL 33565Off Market
- $750,0003 bd3 ba2.7k sqft3422 Sam Allen Oaks Cir, Plant City, FL 33565Sold
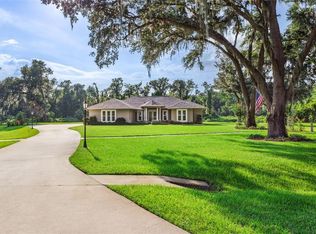
- $406,5104 bd3 ba3.9k sqft3529 Sam Allen Oaks Cir, Plant City, FL 33565Off Market
- $793,2004 bd4 ba3.5k sqft3510 Sam Allen Oaks Cir, Plant City, FL 33565Off Market
- $1,013,1006 bd5 ba4.5k sqft3501 Sam Allen Oaks Cir, Plant City, FL 33565Off Market
- $578,4003 bd2 ba2.1k sqft3505 Sam Allen Oaks Cir, Plant City, FL 33565Off Market
- $731,5003 bd3 ba3.6k sqft3509 Sam Allen Oaks Cir, Plant City, FL 33565Off Market
- $576,4004 bd-- ba2.7k sqft3414 Sam Allen Oaks Cir, Plant City, FL 33565Off Market
Nearby schools
GreatSchools rating
- 3/10Cork Elementary SchoolGrades: PK-5Distance: 0.3 mi
- 3/10Tomlin Middle SchoolGrades: 6-8Distance: 2.7 mi
- 6/10Strawberry Crest High SchoolGrades: 9-12Distance: 4.5 mi
Get a cash offer in 3 minutes
Find out how much your home could sell for in as little as 3 minutes with a no-obligation cash offer.
Estimated market value
$767,400
Get a cash offer in 3 minutes
Find out how much your home could sell for in as little as 3 minutes with a no-obligation cash offer.
Estimated market value
$767,400
- Florida
- Hillsborough County
- Plant City
- 33565
- 3502 Sam Allen Oaks Cir
Nearby cities
Nearby zip codes
Other Plant City Topics
