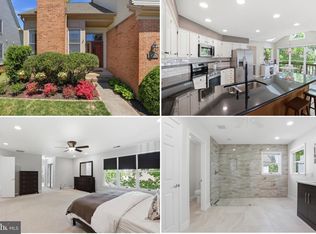
* Newly Listed* Welcome to 3422 Silver Maple Place – a stunning and meticulously upgraded colonial offering 5 bedrooms, 5.5 baths, and over 5,200 square feet of luxurious living space, tucked into a quiet, tree-lined enclave in Falls Church. From the moment you enter, you’ll notice the seamless blend of timeless design and modern upgrades. The main level showcases a beautifully renovated kitchen with quartz countertops, flowing into a spacious dining area with built-ins. The adjacent family room centers around a striking stone gas fireplace, while the formal living room opens to a private deck—enhanced with lattice for added privacy and featuring a built-in natural gas Weber grill. A rare main-level second primary suite with a renovated en-suite bath offers the perfect setup for guests or multi-generational living. Also located on the main level off the living room is a T.V room, a modern half bath and access to the over sized two car garage. Upstairs, the luxurious primary suite includes a remodeled en-suite bath with double vanities, walk-in glass shower and two walk-in closets outfitted with custom closet systems. Three additional large bedrooms share two updated full baths. A spacious loft area, complete with a built-in projector screen and beverage fridge and coffee bar, offers a flexible retreat for movie nights or a home office. Upstairs includes a large laundry closet, wood floors in all the bedrooms, custom darkening shades in primary and secondary bedroom, window coverings, and large closets for storage. The finished lower level includes a large recreation room, game room, sixth bedroom, full bath, storage space, utility room and a secondary laundry area. Throughout the home, nearly every feature has been touched by quality improvements: Lutron wireless lighting controls (2023), triple-pane windows (2023), Mirage hardwood floors in bedrooms, hallway, and loft (2009, 2012), plantation shutters (2012), Elfa closet systems (2017), and updated recessed lighting throughout (2011). Two laundry setups—upstairs and in the basement—provide flexibility for a busy household. Major systems have also been proactively updated: painted throughout (2025), a brand new 5-ton Carrier Infinity HVAC system (2024), a 20kW Generac whole-house generator (2012), attic insulation (2020), widened driveway (2020), new roof (2021), and upgraded exterior drainage, sprinkler system and security systems. Commuter convenience meets lifestyle luxury—with quick access to I-495, I-66, Route 50, and the Dunn Loring Metro, plus easy drives to Tysons, Mosaic District, DC, and Amazon HQ2. Enjoy nearby green spaces like Holmes Run Park, Hidden Oaks Nature Center, and community courts for tennis, pickleball, and basketball. This extraordinary property reflects decades of care, investment, and pride of ownership—offering a rare opportunity to own a truly move-in-ready home with space, comfort, and unmatched upgrades. This is such a rare find and a 10+!
Sold for $1,239,000
Street View
$1,239,000
3422 Silver Maple Pl, Falls Church, VA 22042
5beds
4,660sqft
Single Family Residence
Built in 1992
4,983 Square Feet Lot
$1,247,600 Zestimate®
$266/sqft
$3,820 Estimated rent
Home value
$1,247,600
$1.17M - $1.33M
$3,820/mo
Zestimate® history
Owner options
List your home for rent
$3,820/mo
Rent Zestimate®
Find your next renter with Zillow Rental Manager. Plus, with online applications, you can quickly screen prospective tenants – for free.
$3,820/mo
Rent Zestimate®
Refinance and save
$8,144/mo
Est. payment
Refinancing to a lower rate could help reduce your monthly payments and save thousands over the life of the loan.
$8,144/mo
Est. payment
Explore your selling options
Work with a Zillow partner agent
Leverage their expertise and Zillow's premium Showcase listings to get your home seen by more buyers.
Get startedList with your own agent
Get your home in front of millions of buyers by listing it on Zillow.
Learn how to do itSell it yourself
Take full control of how buyers see your home on Zillow by listing For Sale by Owner (FSBO).
List your homeWhat's special
Modern upgradesStone gas fireplacePrivate deckFinished lower levelRecreation roomSpacious loft areaBuilt-in projector screen
Zillow last checked:
Listing updated:
Listed by:
Michelle Sagatov 703-402-9361,
Washington Fine Properties
Bought with:
Angela Kaiser, 0225216263
Redfin Corporation
Source: Bright MLS,MLS#: VAFX2237834
Facts & features
Interior
Bedrooms & bathrooms
- Bedrooms: 5
- Bathrooms: 6
- Full bathrooms: 5
- 1/2 bathrooms: 1
- Main level bathrooms: 2
- Main level bedrooms: 1
Rooms
- Room types: Living Room, Dining Room, Primary Bedroom, Bedroom 2, Bedroom 3, Bedroom 4, Kitchen, Game Room, Den, Foyer, Exercise Room, Laundry, Loft, Recreation Room, Storage Room, Utility Room, Bathroom 2, Bathroom 3, Primary Bathroom, Full Bath, Half Bath
Primary bedroom
- Features: Walk-In Closet(s), Attached Bathroom, Attic - Pull-Down Stairs, Window Treatments, Flooring - HardWood
- Level: Upper
Primary bedroom
- Features: Primary Bedroom - Sitting Area, Walk-In Closet(s), Flooring - HardWood, Window Treatments, Attached Bathroom
- Level: Main
Bedroom 2
- Features: Flooring - HardWood, Window Treatments
- Level: Upper
Bedroom 3
- Features: Flooring - HardWood, Window Treatments
- Level: Upper
Bedroom 4
- Features: Flooring - HardWood, Window Treatments
- Level: Upper
Primary bathroom
- Features: Double Sink, Window Treatments, Bathroom - Walk-In Shower
- Level: Upper
Primary bathroom
- Features: Double Sink, Bathroom - Jetted Tub, Bathroom - Walk-In Shower
- Level: Main
Bathroom 2
- Level: Upper
Bathroom 3
- Features: Flooring - HardWood, Window Treatments
- Level: Upper
Den
- Features: Flooring - HardWood
- Level: Main
Dining room
- Level: Main
Exercise room
- Level: Lower
Foyer
- Level: Main
Other
- Level: Lower
Game room
- Level: Lower
Half bath
- Level: Main
Kitchen
- Features: Breakfast Bar, Countertop(s) - Quartz, Flooring - HardWood, Kitchen Island, Recessed Lighting, Pantry
- Level: Main
Laundry
- Level: Upper
Laundry
- Level: Lower
Living room
- Features: Fireplace - Gas
- Level: Main
Loft
- Level: Upper
Recreation room
- Level: Lower
Storage room
- Level: Lower
Utility room
- Level: Lower
Heating
- Forced Air, Natural Gas
Cooling
- Central Air, Electric
Appliances
- Included: Microwave, Cooktop, Dishwasher, Disposal, Dryer, Exhaust Fan, Extra Refrigerator/Freezer, Freezer, Double Oven, Oven, Refrigerator, Trash Compactor, Washer, Water Heater, Gas Water Heater
- Laundry: In Basement, Upper Level, Laundry Room
Features
- Attic, Bathroom - Stall Shower, Built-in Features, Entry Level Bedroom, Family Room Off Kitchen, Open Floorplan, Kitchen - Gourmet, Kitchen Island, Primary Bath(s), Recessed Lighting, Upgraded Countertops, Walk-In Closet(s), Dry Wall, 2 Story Ceilings, 9'+ Ceilings
- Flooring: Hardwood, Wood
- Windows: Replacement, Window Treatments
- Basement: Full
- Number of fireplaces: 1
- Fireplace features: Mantel(s)
Interior area
- Total structure area: 5,260
- Total interior livable area: 4,660 sqft
- Finished area above ground: 3,660
- Finished area below ground: 1,000
Property
Parking
- Total spaces: 4
- Parking features: Storage, Garage Faces Front, Garage Door Opener, Inside Entrance, Asphalt, Attached, Driveway
- Attached garage spaces: 2
- Uncovered spaces: 2
Accessibility
- Accessibility features: Grip-Accessible Features, Accessible Entrance
Features
- Levels: Three
- Stories: 3
- Patio & porch: Deck, Patio
- Exterior features: Underground Lawn Sprinkler
- Pool features: None
- Has spa: Yes
- Spa features: Bath
- Fencing: Partial
Lot
- Size: 4,983 Square Feet
- Features: Corner Lot, Cul-De-Sac
Details
- Additional structures: Above Grade, Below Grade
- Parcel number: 0601 36 0040
- Zoning: 303
- Special conditions: Standard
Construction
Type & style
- Home type: SingleFamily
- Architectural style: Colonial
- Property subtype: Single Family Residence
Materials
- Aluminum Siding
- Foundation: Other
- Roof: Architectural Shingle
Condition
- Excellent
- New construction: No
- Year built: 1992
Utilities & green energy
- Sewer: Public Sewer
- Water: Public
Community & HOA
Community
- Security: Fire Sprinkler System
- Subdivision: Walnut Hill
HOA
- Has HOA: Yes
- Amenities included: Common Grounds, Jogging Path, Tennis Court(s)
- Services included: All Ground Fee, Common Area Maintenance, Other, Snow Removal, Road Maintenance, Reserve Funds, Recreation Facility
- HOA fee: $163 monthly
- HOA name: WALNUT HILL HOMEOWNERS ASSOCIATION
Location
- Region: Falls Church
Financial & listing details
- Price per square foot: $266/sqft
- Tax assessed value: $987,290
- Annual tax amount: $11,625
- Date on market: 5/9/2025
- Listing agreement: Exclusive Right To Sell
- Ownership: Fee Simple
Price history
| Date | Event | Price |
|---|---|---|
| 7/14/2025 | Sold | $1,239,000-4.6%$266/sqft |
Source:  Bright MLS #VAFX2237834 Report a problem Bright MLS #VAFX2237834 Report a problem | ||
| 6/4/2025 | Contingent | $1,299,000$279/sqft |
Source: Bright MLS #VAFX2237834 Report a problem | ||
| 5/9/2025 | Listed for sale | $1,299,000$279/sqft |
Source: Bright MLS #VAFX2237834 Report a problem | ||
Public tax history
| Year | Property taxes | Tax assessment |
|---|---|---|
| 2025 | $12,211 +8.1% | $987,290 +8.2% |
| 2024 | $11,296 +5.2% | $912,160 +1.5% |
| 2023 | $10,735 +3.6% | $898,320 +5% |
| 2022 | $10,365 | $855,920 +14.6% |
| 2021 | -- | $747,120 +0.6% |
| 2020 | $9,245 -0.2% | $742,400 |
| 2019 | $9,260 +6.3% | $742,400 +6.3% |
| 2018 | $8,710 +1.9% | $698,700 |
| 2017 | $8,548 +0% | $698,700 |
| 2016 | $8,544 +11.7% | $698,700 +8.2% |
| 2015 | $7,647 +0.4% | $645,630 +0.2% |
| 2014 | $7,616 | $644,310 |
| 2013 | -- | $644,310 +2% |
| 2012 | -- | $631,440 |
| 2011 | -- | $631,440 +4.9% |
| 2010 | -- | $601,700 -7.4% |
| 2009 | -- | $649,620 -15.9% |
| 2008 | -- | $772,440 +3.3% |
| 2007 | -- | $747,980 +62.7% |
| 2003 | -- | $459,865 +17.7% |
| 2002 | -- | $390,710 +9% |
| 2001 | -- | $358,450 |
Find assessor info on the county website
Neighborhood: 22042
Nearby homes
- $1,099,0004 bd4 ba3.8k sqft3424 Silver Maple Pl, Falls Church, VA 22042For Sale
- $1,043,0004 bd3 ba2.9k sqft3413 Silver Maple Pl, Falls Church, VA 22042Off Market
- $1,199,6004 bd4 ba3.6k sqft3426 Silver Maple Pl, Falls Church, VA 22042Off Market
- $1,015,0004 bd4 ba3.7k sqft7501 Silver Maple Ln, Falls Church, VA 22042Sold
- $1,236,9005 bd5 ba3.6k sqft3411 Silver Maple Pl, Falls Church, VA 22042Off Market
- $1,188,4005 bd4 ba5.2k sqft3421 Silver Maple Pl, Falls Church, VA 22042Off Market
- $1,110,7004 bd5 ba3.5k sqft3423 Silver Maple Pl, Falls Church, VA 22042Off Market
- $970,0005 bd5 ba5.4k sqft7503 Silver Maple Ln, Falls Church, VA 22042Sold
Nearby schools
GreatSchools rating
- 2/10Woodburn Elementary SchoolGrades: PK-6Distance: 0.6 mi
- 4/10Jackson Middle SchoolGrades: 7-8Distance: 1.9 mi
- 4/10Falls Church High SchoolGrades: 9-12Distance: 0.8 mi
Schools provided by the listing agent
- Elementary: Woodburn
- Middle: Jackson
- High: Falls Church
- District: Fairfax County Public Schools
Source: Bright MLS. This data may not be complete. We recommend contacting the local school district to confirm school assignments for this home.
Get a cash offer in 3 minutes
Find out how much your home could sell for in as little as 3 minutes with a no-obligation cash offer.
Estimated market value
$1,247,600
Get a cash offer in 3 minutes
Find out how much your home could sell for in as little as 3 minutes with a no-obligation cash offer.
Estimated market value
$1,247,600
- Virginia
- Fairfax County
- Falls Church
- 22042
- 3422 Silver Maple Pl
