Skip main navigation
Sold for $1,015,000
Street View
  • $1,015,000

    7501 Silver Maple Ln, Falls Church, VA 22042

    4beds
    3,763sqft
    Single Family Residence
    Built in 1990
    4,266 Square Feet Lot
    $1,033,400 Zestimate®
    $270/sqft
    $5,277 Estimated rent

    Home value

    $1,033,400

    $971,000 - $1.11M

    $5,277/mo

    Zestimate® history
    Loading
    Loading...

    Owner options

    List your home for rent

    $5,277/mo

    Rent Zestimate®

    Find your next renter with Zillow Rental Manager. Plus, with online applications, you can quickly screen prospective tenants – for free.

    Learn more

    $5,277/mo

    Rent Zestimate®

    Refinance and save

    $6,707/mo

    Est. payment

    Refinancing to a lower rate could help reduce your monthly payments and save thousands over the life of the loan.

    See today's rates

    $6,707/mo

    Est. payment

    Explore your selling options

    Work with a Zillow partner agent

    Leverage their expertise and Zillow's premium Showcase listings to get your home seen by more buyers.

    Get started

    List with your own agent

    Get your home in front of millions of buyers by listing it on Zillow.

    Learn how to do it

    Sell it yourself

    Take full control of how buyers see your home on Zillow by listing For Sale by Owner (FSBO).

    List your home

    What's special

    New fireplace insertsHuge finished basementFinished lower levelNew garage doorNew deckLofted ceilingsNew appliances
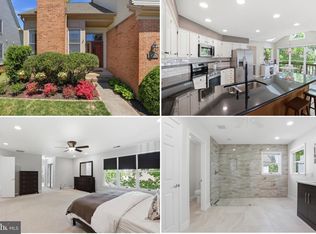
    Welcome home! This is a beautiful and lovingly maintained/updated colonial located in the Walnut Hill neighborhood of Falls Church. 3750+ finished square feet on 3 levels. Rarely available corner lot with finished lower level. Built-ins, lofted ceilings, hardwood floors, new appliances...this home is move-in ready. Owner suite bathroom and mail level powder room remodeled in 2019. New HVAC (2025), new exterior doors/windows (2022), (2) new fireplace inserts (2023), new fridge/dishwasher (2023), new built-in microwave (2024), new washer/dryer (2022), new deck (2021), new garage door (2021) and roof replaced in 2017. Updates throughout, this home shows like new. Multiple living areas and a huge finished basement, as well as plenty of storage. Large kitchen with tons of cabinet space opens to a second living room. Huge owner suite with plenty of closet space and a huge updated bathroom. Great work from home area on lower level, as well as a private guest suite. This is a must see home located in a quiet area, inside the beltway, but close to shopping. Short drive to Mosaic District. Quick access to I-495, I-66, Rt. 50, and the Dunn Loring Metro. Close to Luria and Holmes Run Park, and Hidden Oaks Nature Center. Neighborhood features tennis, pickleball, and basketball courts.

    Zillow last checked:

    Listing updated:

    Listed by:

    Brian Cunneff 571-550-0001,

    RE/MAX Distinctive Real Estate, Inc.

    Bought with:

    Lex Lianos, 0225186059

    Compass

    Janet Yoon Kang, 595519

    Compass

    Source: Bright MLS,MLS#: VAFX2239766MLS Logo

    Facts & features

    Interior

    Bedrooms & bathrooms
    • Bedrooms: 4
    • Bathrooms: 4
    • Full bathrooms: 3
    • 1/2 bathrooms: 1
    • Main level bathrooms: 1
    Basement
    • Area: 789
    Heating
    • Forced Air, Natural Gas
    Cooling
    • Central Air, Electric
    Appliances
    • Included: Dishwasher, Disposal, Dryer, Exhaust Fan, Humidifier, Ice Maker, Microwave, Oven/Range - Gas, Self Cleaning Oven, Refrigerator, Washer, Gas Water Heater
    • Laundry: Upper Level
    Features
    • Family Room Off Kitchen, Combination Kitchen/Living, Kitchen Island, Kitchen - Table Space, Dining Area, Built-in Features, Primary Bath(s), Open Floorplan, 2 Story Ceilings, 9'+ Ceilings, Dry Wall
    • Flooring: Hardwood, Tile/Brick, Wood
    • Doors: Insulated, Six Panel
    • Windows: Double Pane Windows, Screens, Skylight(s), Window Treatments
    • Basement: Full
    • Number of fireplaces: 2
    • Fireplace features: Glass Doors, Mantel(s)
    Interior area
    • Total structure area: 3,763
    • Total interior livable area: 3,763 sqft
    • Finished area above ground: 2,974
    • Finished area below ground: 789

    Property

    Parking
    • Total spaces: 2
    • Parking features: Garage Door Opener, Attached
    • Attached garage spaces: 2
    • Details: Garage Sqft: 440
    Accessibility
    • Accessibility features: Grip-Accessible Features
    Features
    • Levels: Three
    • Stories: 3
    • Patio & porch: Deck
    • Exterior features: Sidewalks, Tennis Court(s)
    • Pool features: None
    Lot
    • Size: 4,266 sqft
    • Features: Corner Lot, Front Yard, Landscaped, No Thru Street
    Details
    • Additional structures: Above Grade, Below Grade
    • Parcel number: 0601 36 0039
    • Zoning: PDH-3
    • Zoning description: Residential 3 DU/AC
    • Special conditions: Standard

    Construction

    Type & style
    • Home type: SingleFamily
    • Architectural style: Colonial
    • Property subtype: Single Family Residence
    Materials
    • Brick, Aluminum Siding
    • Foundation: Other
    • Roof: Architectural Shingle
    Condition
    • Excellent
    • New construction: No
    • Year built: 1990

    Utilities & green energy

    • Sewer: Public Sewer
    • Water: Public
    • Utilities for property: Cable, Fiber Optic

    Community & neighborhood

    Location
    • Region: Falls Church
    • Subdivision: Walnut Hill

    HOA & financial

    HOA
    • Has HOA: Yes
    • HOA fee: $490 quarterly
    • Amenities included: Common Grounds, Jogging Path, Tennis Court(s)
    • Services included: All Ground Fee, Common Area Maintenance, Other, Recreation Facility, Reserve Funds, Road Maintenance
    • Association name: WALNUT HILL HOMEOWNERS ASSOCIATION

    Other

    Other facts
    • Listing agreement: Exclusive Agency
    • Ownership: Fee Simple

    Price history

    DateEventPrice
    7/2/2025Sold$1,015,000+1.5%$270/sqft
    Source: Bright MLS #VAFX2239766 Report a problem
    6/4/2025Contingent$999,900$266/sqft
    Source: Bright MLS #VAFX2239766 Report a problem
    5/29/2025Listed for sale$999,900+101.5%$266/sqft
    Source: Bright MLS #VAFX2239766 Report a problem
    12/10/2002Sold$496,250$132/sqft
    Source: Public Record Report a problem

    Public tax history

    YearProperty taxesTax assessment
    2025$11,428 +8.3%$920,680 +8.4%
    2024$10,554 +5.2%$849,190 +1.5%
    2023$10,034 +3.3%$836,830 +4.7%
    2022$9,710 $799,190 +14.6%
    2021-- $697,360 +0.6%
    2020$8,656 -0.2%$693,130
    2019$8,671 +6.7%$693,130 +6.6%
    2018$8,129 +1.9%$650,130
    2017$7,978 +0%$650,130
    2016$7,974 +11.4%$650,130 +7.9%
    2015$7,160 +0.2%$602,560
    2014$7,145 $602,560
    2013-- $602,560 +2%
    2012-- $590,510
    2011-- $590,510 +4.9%
    2010-- $562,720 -8.2%
    2009-- $613,220 -16%
    2008-- $729,610 +6.3%
    2007-- $686,600 +71.3%
    2003-- $400,795 +17.7%
    2002-- $340,525

    Find assessor info on the county website

    Neighborhood: 22042

    Nearby schools

    GreatSchools rating
    Schools provided by the listing agent
    • Elementary: Woodburn
    • Middle: Jackson
    • High: Falls Church
    • District: Fairfax County Public Schools

    Source: Bright MLS. This data may not be complete. We recommend contacting the local school district to confirm school assignments for this home.

    Get a cash offer in 3 minutes
    Find out how much your home could sell for in as little as 3 minutes with a no-obligation cash offer.
    Estimated market value
    $1,033,400
    Get a cash offer in 3 minutes
    Find out how much your home could sell for in as little as 3 minutes with a no-obligation cash offer.
    Estimated market value
    $1,033,400