Skip main navigation
Closed
  • $585,000

    3422 Windmead Ln, Knoxville, TN 37938

    3beds
    2,215sqft
    Single Family Residence, Residential
    Built in 2017
    8,712 Square Feet Lot
    $590,700 Zestimate®
    $264/sqft
    $2,575 Estimated rent

    Home value

    $590,700

    $549,000 - $632,000

    $2,575/mo

    Zestimate® history
    Loading
    Loading...

    Owner options

    List your home for rent

    $2,575/mo

    Rent Zestimate®

    Find your next renter with Zillow Rental Manager. Plus, with online applications, you can quickly screen prospective tenants – for free.

    Learn more

    $2,575/mo

    Rent Zestimate®

    Refinance and save

    $3,739/mo

    Est. payment

    Refinancing to a lower rate could help reduce your monthly payments and save thousands over the life of the loan.

    See today's rates

    $3,739/mo

    Est. payment

    Explore your selling options

    Work with a Zillow partner agent

    Leverage their expertise and Zillow's premium Showcase listings to get your home seen by more buyers.

    Get started

    List with your own agent

    Get your home in front of millions of buyers by listing it on Zillow.

    Learn how to do it

    Sell it yourself

    Take full control of how buyers see your home on Zillow by listing For Sale by Owner (FSBO).

    List your home

    What's special

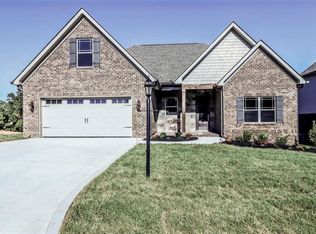
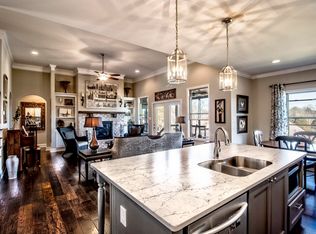
    Stunning Brick Home with Custom Finishes! This exceptional home offers exquisite craftsmanship and thoughtful details throughout. With the primary living spaces on the main level—plus one additional bedroom and bathroom upstairs—it combines convenience with elegance. As you approach, you'll be captivated by the beautifully landscaped yard, maintained by an irrigation system covering the entire property. Relax on the charming front porch, featuring a stamped concrete floor and a tongue-and-groove ceiling, or take in the serene views from the expansive screened-in porch with matching finishes. Outdoor entertaining is a breeze with a dedicated grilling deck and a newer stone patio. A garden area completes the picturesque backyard. Step inside through the impressive 9-foot entry door, and you'll be greeted by custom wood stairs, a breathtaking kitchen, and a grand family room. The home boasts soaring ceilings, with the family room featuring an 11.5-foot ceiling and a stunning gas fireplace, accented with brick and a German smear finish. The kitchen is a chef's dream, offering quartz countertops, pull-out cabinetry, a gas range, and even a dedicated water heater for the sink. Gorgeous hardwood floors run throughout the main level. The hall bath has been recently renovated, featuring a luxurious soaking tub with a tile surround, handheld and rain shower heads, allowing for both soaking and showering. The primary suite is a true retreat, with direct access to the deck, a zero-entry tiled walk-in shower, double sinks, a bidet, and a spacious custom closet. This home is filled with exceptional details—you simply have to see it in person! Square footage is approximate. Buyer to verify.

    Zillow last checked:

    Listing updated:

    Listed by:

    Rebecca Carter,

    The Carter Group, eXp Realty,

    Terry Carter,

    The Carter Group, eXp Realty

    Bought with:

    Morgan Elizabeth Gilman, 374970

    The Carter Group, eXp Realty

    Source: RealTracs MLS as distributed by MLS GRID,MLS#: 3117616MLS Logo

    Facts & features

    Interior

    Bedrooms & bathrooms
    • Bedrooms: 3
    • Bathrooms: 3
    • Full bathrooms: 3
    Other
    • Features: Utility Room
    • Level: Utility Room
    Heating
    • Central, Electric, Natural Gas
    Cooling
    • Central Air, Ceiling Fan(s)
    Appliances
    • Included: Dishwasher, Disposal, Range, Refrigerator
    • Laundry: Washer Hookup, Electric Dryer Hookup
    Features
    • Walk-In Closet(s), Pantry, Ceiling Fan(s)
    • Flooring: Carpet, Wood, Tile
    • Basement: None,Crawl Space
    • Number of fireplaces: 1
    Interior area
    • Total structure area: 2,215
    • Total interior livable area: 2,215 sqft
    • Finished area above ground: 2,215

    Property

    Parking
    • Total spaces: 2
    • Parking features: Garage Door Opener, Attached
    • Attached garage spaces: 2
    Features
    • Levels: Two
    • Stories: 2
    • Patio & porch: Deck, Patio, Porch, Covered
    • Has view: Yes
    • View description: Mountain(s)
    Lot
    • Size: 8,712 Square Feet
    • Dimensions: 65.00 x 136.48 x IRR
    • Features: Level, Rolling Slope
    • Topography: Level,Rolling Slope
    Details
    • Parcel number: 038HC021
    • Special conditions: Standard

    Construction

    Type & style
    • Home type: SingleFamily
    • Architectural style: Traditional
    • Property subtype: Single Family Residence, Residential
    Materials
    • Vinyl Siding, Other, Brick
    Condition
    • New construction: No
    • Year built: 2017

    Utilities & green energy

    • Sewer: Public Sewer
    • Water: Public
    • Utilities for property: Electricity Available, Natural Gas Available, Water Available
    Green energy
    • Energy efficient items: Water Heater

    Community & HOA

    Community
    • Security: Smoke Detector(s)
    • Subdivision: Village At Saddlebrooke Phase 3
    HOA
    • Has HOA: Yes
    • Amenities included: Sidewalks
    • Services included: Trash, Maintenance Grounds
    • HOA fee: $360 quarterly
    Location
    • Region: Knoxville

    Financial & listing details

    • Price per square foot: $264/sqft
    • Tax assessed value: $332,300
    • Annual tax amount: $1,291
    • Date on market: 3/29/2025
    • Electric utility on property: Yes

    Price history

    DateEventPrice
    4/28/2025Sold$585,000$264/sqft
    Source: RealTracs MLS as distributed by MLS GRID #3117616 Report a problem
    3/29/2025Pending sale$585,000$264/sqft
    Source: East Tennessee Realtors #1294801 Report a problem
    3/27/2025Listed for sale$585,000+88.8%$264/sqft
    Source: East Tennessee Realtors #1294801 Report a problem
    11/9/2017Sold$309,900+715.5%$140/sqft
    Source: East Tennessee Realtors #1018761 Report a problem
    6/12/2017Sold$38,000$17/sqft
    Source: Public Record Report a problem

    Public tax history

    YearProperty taxesTax assessment
    2025$1,291 $83,075
    2024$1,291 $83,075
    2023$1,291 $83,075
    2022$1,291 -4.7%$83,075 +30%
    2021$1,355 $63,925 -75%
    2020$1,355 $255,700
    2019$1,355 $255,700 +922.8%
    2018$1,355 $25,000 +300%
    2017$1,355 +834.5%$6,250
    2016$145 --
    Find assessor info on the county website

    Neighborhood: 37938

    Nearby schools

    GreatSchools rating
    Get a cash offer in 3 minutes
    Find out how much your home could sell for in as little as 3 minutes with a no-obligation cash offer.
    Estimated market value
    $590,700
    Get a cash offer in 3 minutes
    Find out how much your home could sell for in as little as 3 minutes with a no-obligation cash offer.
    Estimated market value
    $590,700