Skip main navigation
Closed
  • $515,100

    3426 Windmead Ln Lot 30, Knoxville, TN 37938

    3beds
    2,100sqft
    Single Family Residence, Residential
    Built in 2018
    8,712 Square Feet Lot
    $515,100 Zestimate®
    $245/sqft
    $2,560 Estimated rent

    Home value

    $515,100

    $489,000 - $541,000

    $2,560/mo

    Zestimate® history
    Loading
    Loading...

    Owner options

    List your home for rent

    $2,560/mo

    Rent Zestimate®

    Find your next renter with Zillow Rental Manager. Plus, with online applications, you can quickly screen prospective tenants – for free.

    Learn more

    $2,560/mo

    Rent Zestimate®

    Refinance and save

    $3,118/mo

    Est. payment

    Refinancing to a lower rate could help reduce your monthly payments and save thousands over the life of the loan.

    See today's rates

    $3,118/mo

    Est. payment

    Explore your selling options

    Work with a Zillow partner agent

    Leverage their expertise and Zillow's premium Showcase listings to get your home seen by more buyers.

    Get started

    List with your own agent

    Get your home in front of millions of buyers by listing it on Zillow.

    Learn how to do it

    Sell it yourself

    Take full control of how buyers see your home on Zillow by listing For Sale by Owner (FSBO).

    List your home

    What's special

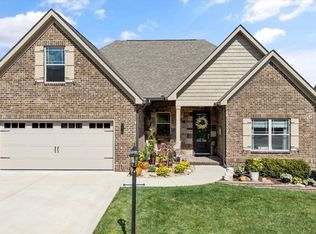
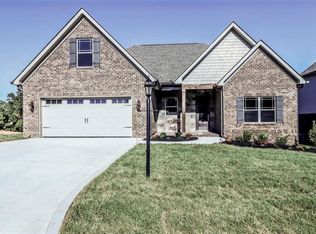
    Another beautiful home designed by Stephen Davis and crafted by Biles Construction! Almost complete! Interior pics are of similar home. This 3BR/3BA Highland plan offers high ceilings, open concept, mudroom w cubbies, a level walk-in shower, covered back porch with mountain views and upgrades galore! This home boasts quartz countertops, craftsman style doors and beautiful hardwood floors! From the upgraded cabinetry to the intricate tilework the craftsmanship and attention to detail can't be matched in this price range! This all brick home has 2BR/2BA on the main. The 3rd BR/ Bonus Rm with it's own bath is up. Maintenance free living with lawn care, trash pick up, irrigation and grounds maintenance included in the low HOA! Make this brand new home in The Village your forever home!

    This property is not currently displayed as for sale or rent on Zillow. This may be different from what's on other websites or public sources.

    Zillow last checked:

    Listing updated:

    Listed by:

    Kim Hopson 865-238-0002,

    Honors Real Estate Services LLC

    Bought with:

    Renae Moon, 334655

    Southland Realtors, Inc

    Source: RealTracs MLS as distributed by MLS GRID,MLS#: 2902666MLS Logo

    Facts & features

    Interior

    Bedrooms & bathrooms
    • Bedrooms: 3
    • Bathrooms: 3
    • Full bathrooms: 3
    • Main level bedrooms: 3
    Bedroom 1
    • Features: Walk-In Closet(s)
    • Level: Walk-In Closet(s)
    Kitchen
    • Features: Pantry
    • Level: Pantry
    Heating
    • Central, Electric
    Cooling
    • Central Air
    Appliances
    • Included: Dishwasher, Disposal, Oven
    • Laundry: Washer Hookup, Electric Dryer Hookup
    Features
    • Flooring: Wood
    • Basement: Crawl Space
    • Number of fireplaces: 1
    Interior area
    • Total structure area: 2,100
    • Total interior livable area: 2,100 sqft
    • Finished area above ground: 2,100

    Property

    Parking
    • Total spaces: 2
    • Parking features: Attached
    • Attached garage spaces: 2
    Features
    • Levels: Two
    • Stories: 1
    • Has view: Yes
    • View description: Mountain(s)
    Lot
    • Size: 8,712 Square Feet
    • Dimensions: 65 x 136 x IRR
    • Features: Other
    Details
    • Parcel number: 038HC022
    • Special conditions: Standard

    Construction

    Type & style
    • Home type: SingleFamily
    • Architectural style: Other
    • Property subtype: Single Family Residence, Residential
    Materials
    • Other, Brick
    Condition
    • New construction: Yes
    • Year built: 2018

    Community & HOA

    Community
    • Security: Smoke Detector(s)
    • Subdivision: The Village At Saddlebrooke Ph 3
    HOA
    • Has HOA: Yes
    • Amenities included: Sidewalks
    • Services included: Maintenance Grounds
    • HOA fee: $110 monthly
    Location
    • Region: Knoxville

    Financial & listing details

    • Price per square foot: $245/sqft
    • Date on market: 6/5/2025

    Price history

    DateEventPrice
    6/6/2018Sold$309,900$148/sqft
    Source: RealTracs MLS as distributed by MLS GRID #2902666 Report a problem

    Public tax history

    Tax history is unavailable.

    Neighborhood: 37938

    Nearby schools

    GreatSchools rating
    Schools provided by the listing agent
    • Elementary: Halls Elementary
    • Middle: Halls Middle School
    • High: Halls High School

    Source: RealTracs MLS as distributed by MLS GRID. This data may not be complete. We recommend contacting the local school district to confirm school assignments for this home.

    Get a cash offer in 3 minutes
    Find out how much your home could sell for in as little as 3 minutes with a no-obligation cash offer.
    Estimated market value
    $515,100
    Get a cash offer in 3 minutes
    Find out how much your home could sell for in as little as 3 minutes with a no-obligation cash offer.
    Estimated market value
    $515,100