Unrestricted acreage, outdoor luxury, and sun-soaked single-story living converge in this captivating 3-bedroom, 2-bathroom ranch set on a sprawling 0.75-acre lot in Laurel’s peaceful Little Creek Hundred. Step inside to an airy, light-filled open concept elevated by dramatic vaulted ceilings that seamlessly connect the main living spaces. The heart of the home features a generous kitchen equipped with ample cabinetry, extensive counter space, and an effortless flow designed for hosting. Unwind in the private primary suite, highlighting a full ensuite bath and a spacious walk-in closet, complemented by two additional well-proportioned bedrooms. Outside, your private backyard sanctuary centers around a sparkling pool, perfect for summer relaxation and outdoor gatherings with zero HOA restrictions to limit your lifestyle. A detached single-car garage features a complete upstairs apartment, offering the ideal setup for guest quarters, a private home office, or multi-generational living. Located just minutes from Trap Pond State Park, local waterfront dining, and easy access to coastal gateways, this turn-key Delaware retreat offers the perfect balance of rural tranquility and modern convenience.
For sale
$332,000
34222 Bi State Blvd, Laurel, DE 19956
3beds
1,534sqft
Single Family Residence
Built in 1997
0.75 Acres Lot
$333,300 Zestimate®
$216/sqft
$-- HOA
What's special
Sparkling poolComplete upstairs apartmentOutdoor luxuryPrivate backyard sanctuarySun-soaked single-story livingDramatic vaulted ceilingsPrivate primary suite
- 3 days |
- 312 |
- 18 |
Likely to sell faster than
Zillow last checked:
Listing updated:
Listed by:
Dustin Parker 302-217-6692,
The Parker Group 3022176692
Source: Bright MLS,MLS#: DESU2118510
Facts & features
Interior
Bedrooms & bathrooms
- Bedrooms: 3
- Bathrooms: 2
- Full bathrooms: 2
- Main level bathrooms: 2
- Main level bedrooms: 3
Basement
- Area: 0
Heating
- Baseboard, Natural Gas, Electric
Cooling
- Central Air, Window Unit(s), Electric
Appliances
- Included: Oven/Range - Electric, Dishwasher, Refrigerator, Washer, Dryer, Microwave, Water Heater, Electric Water Heater
- Laundry: Main Level
Features
- Ceiling Fan(s), Bathroom - Stall Shower, Breakfast Area, Combination Dining/Living, Combination Kitchen/Dining, Combination Kitchen/Living, Entry Level Bedroom, Primary Bath(s), Walk-In Closet(s), Dry Wall
- Flooring: Vinyl, Carpet
- Windows: Window Treatments
- Has basement: No
- Has fireplace: No
Interior area
- Total structure area: 1,534
- Total interior livable area: 1,534 sqft
- Finished area above ground: 1,534
- Finished area below ground: 0
Video & virtual tour
Property
Parking
- Total spaces: 1
- Parking features: Storage, Detached
- Garage spaces: 1
Accessibility
- Accessibility features: None
Features
- Levels: One
- Stories: 1
- Patio & porch: Deck
- Exterior features: Lighting
- Has private pool: Yes
- Pool features: Above Ground, Private
Lot
- Size: 0.75 Acres
- Dimensions: 150.00 x 220.00
Details
- Additional structures: Above Grade, Below Grade
- Parcel number: 33203.0059.03
- Zoning: AR-1
- Special conditions: Standard
Construction
Type & style
- Home type: SingleFamily
- Architectural style: Ranch/Rambler
- Property subtype: Single Family Residence
Materials
- Stick Built
- Foundation: Concrete Perimeter
- Roof: Shingle
Condition
- New construction: No
- Year built: 1997
Utilities & green energy
- Electric: 200+ Amp Service, Circuit Breakers
- Sewer: On Site Septic
- Water: Public
Community & HOA
Community
- Subdivision: None Available
HOA
- Has HOA: No
Location
- Region: Laurel
Financial & listing details
- Price per square foot: $216/sqft
- Tax assessed value: $15,800
- Annual tax amount: $921
- Date on market: 8/19/2026
- Listing agreement: Exclusive Right To Sell
- Listing terms: Conventional,Cash
- Inclusions: Range With Oven, Range Hood-exhaust Fan, Cooktop-stand Alone, Kitchen Refrigerator With Icemaker, Additional Refrigerator, Dishwasher, Microwave, Washer, Dryer, Water Filter, Water Heater, Screens (if Present), Draperies / Curtains, Drapery / Curtain Rods, Shades / Blinds, Cornices / Valances, Smoke Detectors, Wood Stove, Window A / C Units, Bathroom Vents / Fans, Ceiling Fans, Wall Mounted Flat Screen Tv, Wall Brackets For Tv, Pool Equipment, Pool Cover, Hot Tub, Equipment With Cover, And Outbuildings.
- Exclusions: N / A
- Ownership: Fee Simple
Estimated market value
$333,300
$317,000 - $350,000
$2,619/mo
Price history
| Date | Event | Price |
|---|---|---|
| 8/19/2026 | Listed for sale | $332,000+129.8%$216/sqft |
Source:  Bright MLS #DESU2118510 Report a problem Bright MLS #DESU2118510 Report a problem | ||
| 3/16/2015 | Sold | $144,500+0.7%$94/sqft |
Source: Agent Provided Report a problem | ||
| 2/13/2015 | Listed for sale | $143,500+284%$94/sqft |
Source: Coldwell Banker Resort Realty-Milford #620270 Report a problem | ||
| 6/24/2014 | Sold | $37,365$24/sqft |
Source: Public Record Report a problem | ||
Public tax history
| Year | Property taxes | Tax assessment |
|---|---|---|
| 2025 | $57 -15.5% | $130,550 +779.1% |
| 2024 | $68 +1% | $14,850 |
| 2023 | $67 +34.5% | $14,850 |
| 2022 | $50 -93.7% | $14,850 |
| 2021 | $789 -2.3% | $14,850 |
| 2020 | $807 | $14,850 |
| 2019 | $807 -0.3% | $14,850 |
| 2018 | $810 -8% | $14,850 |
| 2017 | $881 -2.7% | $14,850 |
| 2016 | $906 +26.8% | $14,850 +7.2% |
| 2015 | $714 +16.8% | $13,850 |
| 2014 | $611 +2.8% | $13,850 |
| 2013 | $595 -4% | $13,850 |
| 2012 | $619 +31.6% | $13,850 |
| 2011 | $471 | $13,850 |
| 2010 | $471 0% | $13,850 |
| 2009 | $471 | $13,850 |
| 2008 | -- | -- |
| 2007 | -- | -- |
| 2006 | -- | -- |
| 2005 | -- | -- |
| 2004 | -- | -- |
| 2003 | -- | -- |
| 2002 | -- | -- |
| 2001 | -- | -- |
Find assessor info on the county website
Monthly payment
Est. payment
Payment breakdown
Explore the cost of this home by adjusting the details. Changes won't be saved.Climate risks
Neighborhood: 19956
Nearby schools
GreatSchools rating
- 4/10Laurel Elementary SchoolGrades: 1-6Distance: 1.8 mi
- 4/10Laurel Intermediate Middle SchoolGrades: 7-8Distance: 2.1 mi
- 3/10Laurel Senior High SchoolGrades: 9-12Distance: 2.1 mi
Schools provided by the listing agent
- District: Laurel
Source: Bright MLS. This data may not be complete. We recommend contacting the local school district to confirm school assignments for this home.
- $342,9003 bd-- ba1.5k sqft34238 Bi State Blvd, Laurel, DE 19956Off Market
- $393,0004 bd-- ba2.2k sqft34200 Bi State Blvd, Laurel, DE 19956Off Market
- $325,0003 bd2 ba1.2k sqft13030 Haylie Emma Will Ln, Laurel, DE 19956Sold
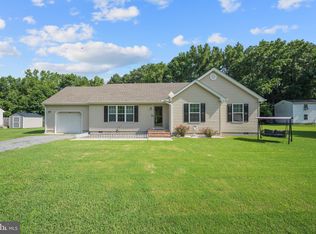
- $306,3003 bd2 ba1.2k sqft13030 Haylie Emma Will Lane, Laurel, DE 19956Off Market
- $291,1003 bd2 ba1.1k sqft34203 Bi State Blvd, Laurel, DE 19956Off Market
- $251,5002 bd1 ba864 sqft34221 Bi State Blvd, Laurel, DE 19956Off Market
- $327,6003 bd2 ba1.2k sqft13042 Haylie Emma Will, Laurel, DE 19956Off Market
- $339,7003 bd-- ba1.1k sqft13040 Haylie Emma Will Ln, Laurel, DE 19956Off Market
A local agent can set up tours, give advice and negotiate with sellers.
A local lender can help you make sure your offer is ready when you are.
Similar homes
- $295,0003 bd2 ba1.4k sqftNone Available, Laurel, DE 19956For Sale
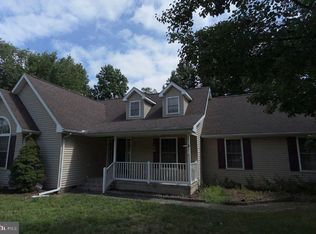
 MLS ID #DESU2118774, Graham Salvo, EXP Realty, LLC. Bright MLS
 - $360,0003 bd2 ba2k sqftNone Available, Laurel, DE 19956For Sale
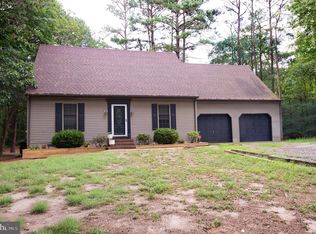 MLS ID #DESU2117542, Bayley Brown, Coldwell Banker Realty. Bright MLS
 - $349,9003 bd2 ba1.9k sqftNone Available, Laurel, DE 19956For Sale
 MLS ID #DESU2118400, Blaine Williamson, McClain-Williamson Realty, LLC. Bright MLS
 - $320,0003 bd3 ba1.3k sqftNone Available, Laurel, DE 19956For Sale
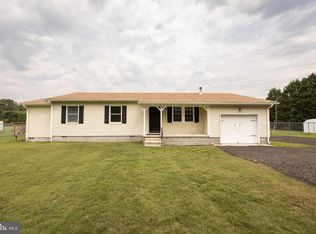 MLS ID #DESU2118250, Jamie Taraila, Keller Williams Realty Central-Delaware. Bright MLS
 - $344,9004 bd2 ba1.7k sqftNone Available, Laurel, DE 19956For SaleMLS ID #DESU2111312, Pam Price, Berkshire Hathaway HomeServices PenFed Realty. Bright MLS
- $314,0003 bd2 ba1.3k sqftNone Available, Laurel, DE 19956For SaleMLS ID #DESU2114806, Corey Harris, Crown Homes Real Estate. Bright MLS
- $319,9003 bd2 ba1.2k sqftNone Available, Laurel, DE 19956For SaleMLS ID #DESU2110618, Mr. BRIAN G SHANNON, The Real Estate Market. Bright MLS
- $319,5005 bd2 ba2.2k sqftNone Available, Laurel, DE 19956For SaleMLS ID #DESU2117344, Stephen Marcus, Brokers Realty Group, LLC. Bright MLS
- $279,9003 bd2 ba1.5k sqftNone Available, Seaford, DE 19973For SaleMLS ID #DESU2118732, STEPHEN HUSTON, CALLAWAY FARNELL AND MOORE. Bright MLS
- $299,9993 bd2 ba1.6k sqftNone Available, Laurel, DE 19956For SaleMLS ID #DESU2111916, Erica Henninger, Keller Williams Realty. Bright MLS
- $385,0003 bd3 ba2.1k sqftNone Available, Laurel, DE 19956For SaleMLS ID #DESU2115330, ROBERT NIBBLETT, CALLAWAY FARNELL AND MOORE. Bright MLS
- $--4 bd2 ba1.8k sqft6531 Sharptown Rd, Laurel, DE 19956AuctionAuction.com 1
- $295,0004 bd1 ba1.6k sqftNone Available, Laurel, DE 19956For SaleMLS ID #DESU2117186, Ms. FRANNIE ESPARZA, Northrop Realty. Bright MLS
- $435,0003 bd2 ba1.8k sqftNone Available, Laurel, DE 19956For SaleMLS ID #DESU2113456, Andrew Davis, The Real Estate Market. Bright MLS
- $415,0003 bd2 ba1.8k sqftNone Available, Laurel, DE 19956For SaleMLS ID #DESU2115276, Pam Price, Berkshire Hathaway HomeServices PenFed Realty. Bright MLS
- $459,0003 bd2 ba1.9k sqftNone Available, Laurel, DE 19956For SaleMLS ID #DESU2117246, SCOTT REAGAN, CALLAWAY FARNELL AND MOORE. Bright MLS
- $425,0003 bd2 ba2k sqftNone Available, Laurel, DE 19956For SaleMLS ID #DESU2114142, Bill Brown, Keller Williams Realty. Bright MLS
- $399,9993 bd2 ba2k sqftNone Available, Delmar, MD 21875For SaleMLS ID #MDWC2024308, Chase Broadhurst, RE/MAX Advantage Realty. Bright MLS
- $315,0003 bd2 ba1.2k sqftNone Available, Salisbury, MD 21801For SaleMLS ID #MDWC2024162, Stacie Walsh, Keller Williams Realty. Bright MLS
- $429,9003 bd2 ba2.1k sqftNone Available, Laurel, DE 19956For SaleMLS ID #DESU2113740, Ms. Brenda Moore, Coldwell Banker Realty. Bright MLS
