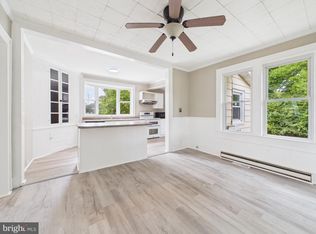
Charming Country Retreat in Laurel, Delaware! Discover the perfect blend of peaceful country living and modern comfort in this beautifully upgraded two-bedroom, one-bath home, nestled in a picturesque setting on nearly an acre of land. Offering a serene escape from the hustle and bustle of town while remaining conveniently close to Laurel’s shopping, dining, and everyday amenities, this delightful property is a wonderful place to call home. Step inside to find thoughtful upgrades throughout, including a beautifully enhanced kitchen, stylish luxury vinyl plank flooring, and cozy, carpeted bedrooms that provide a relaxing retreat at the end of the day. Enjoy year-round comfort with central air conditioning and a heat pump replaced in 2021. The roof and gutters were also replaced in 2022, offering added peace of mind for the next fortunate owner. With its inviting charm, modern improvements, and nearly an acre of land with a 3 car garage, this home offers room to relax, garden, entertain, or simply savor the beauty of its tranquil surroundings. Whether you are searching for a comfortable primary residence, a downsizing opportunity, or a peaceful place to enjoy a slower pace of life, this lovely Laurel property is full of possibilities. Enjoy the best of both worlds—peaceful country living with the conveniences of town just minutes away!
For sale
$289,900
34221 Bi State Blvd, Laurel, DE 19956
2beds
864sqft
Single Family Residence
Built in 1994
0.86 Acres Lot
$284,400 Zestimate®
$336/sqft
$-- HOA
What's special
Tranquil surroundingsThoughtful upgrades throughoutCozy carpeted bedroomsBeautifully enhanced kitchen
- 8 days
- 184
- 21
Likely to sell faster than
Zillow last checked:
Listing updated:
Listed by:
Mr. Bjorkland William 410-776-4146,
Coldwell Banker Realty 3025391777
Source: Bright MLS,MLS#: DESU2122656
Facts & features
Interior
Bedrooms & bathrooms
- Bedrooms: 2
- Bathrooms: 1
- Full bathrooms: 1
- Main level bathrooms: 1
- Main level bedrooms: 2
Basement
- Area: 0
Heating
- Heat Pump, Electric
Cooling
- Central Air, Electric
Appliances
- Included: Dishwasher, Dryer, Washer, Refrigerator, Water Heater, Electric Water Heater
- Laundry: Has Laundry
Features
- Has basement: No
- Has fireplace: No
Interior area
- Total structure area: 864
- Total interior livable area: 864 sqft
- Finished area above ground: 864
- Finished area below ground: 0
Property
Parking
- Parking features: Driveway
- Has uncovered spaces: Yes
Accessibility
- Accessibility features: 2+ Access Exits
Features
- Levels: One
- Stories: 1
- Pool features: None
- Has view: Yes
- View description: Trees/Woods
Lot
- Size: 0.86 Acres
- Dimensions: 165.00 x 229.00
Details
- Additional structures: Above Grade, Below Grade
- Parcel number: 33203.0091.05
- Zoning: AR-1
- Special conditions: Standard
Construction
Type & style
- Home type: SingleFamily
- Architectural style: Ranch/Rambler
- Property subtype: Single Family Residence
Materials
- Frame, Vinyl Siding
- Foundation: Crawl Space
- Roof: Architectural Shingle
Condition
- Excellent
- New construction: No
- Year built: 1994
Utilities & green energy
- Sewer: Gravity Sept Fld
- Water: Well
Community & HOA
Community
- Subdivision: None Available
HOA
- Has HOA: No
Location
- Region: Laurel
Financial & listing details
- Price per square foot: $336/sqft
- Tax assessed value: $159,100
- Annual tax amount: $561
- Date on market: 10/23/2026
- Listing agreement: Exclusive Right To Sell
- Listing terms: Cash,Conventional,FHA,USDA Loan,VA Loan
- Inclusions: All Appliances
- Exclusions: All Furniture And Electric Fireplace. Personal Items Wall Pictures And Decorations.
- Ownership: Fee Simple
Estimated market value
$284,400
$270,000 - $299,000
$1,660/mo
Price history
| Date | Event | Price |
|---|---|---|
| 10/23/2026 | Listed for sale | $289,900+65.7%$336/sqft |
Source:  Bright MLS #DESU2122656 Report a problem | ||
| 12/11/2020 | Sold | $175,000+3.6%$203/sqft |
Source: Public Record Report a problem | ||
| 10/15/2020 | Pending sale | $168,900$195/sqft |
Source: THE REAL ESTATE MARKET #DESU170800 Report a problem | ||
| 10/6/2020 | Listed for sale | $168,900$195/sqft |
Source: THE REAL ESTATE MARKET #DESU170800 Report a problem | ||
Public tax history
| Year | Property taxes | Tax assessment |
|---|---|---|
| 2025 | $593 -11.2% | $79,550 +552% |
| 2024 | $668 -11.8% | $12,200 |
| 2023 | $757 +14.4% | $12,200 |
| 2022 | $662 +0.8% | $12,200 |
| 2021 | $657 +1.4% | $12,200 |
| 2020 | $648 | $12,200 |
| 2019 | $648 -0.3% | $12,200 |
| 2018 | $650 -8.2% | $12,200 |
| 2017 | $708 -2.8% | $12,200 |
| 2016 | $728 +15.3% | $12,200 |
| 2015 | $632 +12.3% | $12,200 |
| 2014 | $563 +2.7% | $12,200 |
| 2013 | $548 0% | $12,200 |
| 2012 | $548 +31.2% | $12,200 |
| 2011 | $418 | $12,200 |
| 2010 | $418 0% | $12,200 |
| 2009 | $418 | $12,200 |
| 2008 | -- | -- |
| 2007 | -- | -- |
| 2006 | -- | -- |
| 2005 | -- | -- |
| 2004 | -- | -- |
| 2003 | -- | -- |
| 2002 | -- | -- |
| 2001 | -- | -- |
Find assessor info on the county website
Monthly payment
Est. payment
Payment breakdown
Explore the cost of this home by adjusting the details. Changes won't be saved.Climate risks
Neighborhood: 19956
Nearby schools
Schools provided by the listing agent
- District: Laurel
Source: Bright MLS. This data may not be complete. We recommend contacting the local school district to confirm school assignments for this home.
Similar homes
- $300,0003 bd2 ba1.1k sqftNone Available, Delmar, MD 21875For Sale

 MLS ID #MDWC2024918, Wookie Kreiner, ERA Martin Associates. Bright MLS
- $249,9002 bd1 ba1.2k sqftNone Available, Laurel, DE 19956For Sale
 MLS ID #DESU2120226, Jon Edler, Empower Real Estate, LLC. Bright MLS
- $314,9003 bd2 ba1.2k sqftNone Available, Laurel, DE 19956For Sale
 MLS ID #DESU2119382, Mr. BRIAN G SHANNON, The Real Estate Market. Bright MLS
- $--3 bd2 ba1.1k sqft8713 Linden Ct, Delmar, MD 21875Auction
 Auction.com 2
- $329,0002 bd1 ba696 sqftNone Available, Laurel, DE 19956For SaleMLS ID #DESU2114968, SCOTT REAGAN, CALLAWAY FARNELL AND MOORE. Bright MLS
- $190,0002 bd2 ba1k sqftNone Available, Laurel, DE 19956For SaleMLS ID #DESU2122482, Sarah McGarity, Keller Williams Realty Central-Delaware. Bright MLS
- $237,0002 bd1 ba900 sqftNone Available, Laurel, DE 19956For SaleMLS ID #DESU2118756, Ms. FRANNIE ESPARZA, Northrop Realty. Bright MLS
- $284,9003 bd2 ba1.1k sqftNone Available, Sharptown, MD 21861For SaleMLS ID #MDWC2025046, Jay Doaty, Coastal Resort Sales and Rent. Bright MLS
- $350,0005 bd3 ba752 sqftNone Available, Laurel, DE 19956For SaleMLS ID #DESU2109770, Jaasiel Nunez, Keller Williams Realty. Bright MLS
- $295,0002 bd2 ba1.1k sqftNone Available, Laurel, DE 19956For SaleMLS ID #DESU2117024, Debbie Reed, RE/MAX Realty Group Rehoboth. Bright MLS
- $254,9003 bd1 ba1k sqftNone Available, Salisbury, MD 21801For SaleMLS ID #MDWC2025014, Mr. Tommy Burdett, Keller Williams Realty. Bright MLS
- $299,0003 bd2 ba1k sqftNone Available, Seaford, DE 19973For SaleMLS ID #DESU2123032, Renee Parker, Keller Williams Realty. Bright MLS
- $285,0002 bd2 ba1k sqftNone Available, Seaford, DE 19973For SaleMLS ID #DESU2122598, Russell Griffin, Keller Williams Realty. Bright MLS
- $260,0003 bd1 ba960 sqftNone Available, Seaford, DE 19973For SaleMLS ID #DESU2122888, ROBERT NIBBLETT, CALLAWAY FARNELL AND MOORE. Bright MLS
- $289,9003 bd1 ba1.2k sqftNone Available, Salisbury, MD 21804For SaleMLS ID #MDWC2024888, Melissa Laird, LAIRD & ASSOCIATES. Bright MLS
- $220,0003 bd1 ba1.2k sqftNone Available, Seaford, DE 19973For SaleMLS ID #DESU2123182, Pam Price, Berkshire Hathaway HomeServices PenFed Realty. Bright MLS
- $295,0002 bd1 ba1.1k sqftNone Available, Millsboro, DE 19966For SaleMLS ID #DESU2121848, Bill Rash, Northrop Realty. Bright MLS
- $300,0003 bd2 ba1.2k sqftNone Available, Delmar, MD 21875For SaleMLS ID #MDWC2021154, Rebecca Turner, Northrop Realty. Bright MLS
