Completely Renovated Beautifull Like New home, in the charming Carey Heights neighborhood, this exquisite bungalow, built in 1945 and major renovation in 2026, offers a perfect blend of classic charm and modern convenience. Spanning 1248 sq. ft. , this home features three spacious bedrooms and a beautifully appointed full bathroom, designed with a tub shower for relaxation. Step inside to discover an inviting open floor plan that seamlessly connects the family room to the galley kitchen, ideal for entertaining. The kitchen boasts upgraded countertops and essential appliances, including a built-in microwave, dishwasher, and electric oven/range, ensuring culinary delights are just a step away. Rich hardwood and laminate plank flooring flow throughout, enhancing the home's warmth and elegance. Home has New Central Air & Heat!! The exterior is equally impressive, featuring extensive hardscape fenced in back yard and a gutter system. Enjoy outdoor gatherings on the deck, or utilize the detached garage for additional storage or a workshop. The property sits on a generous 0.29-acre lot, providing ample space for outdoor activities. Additional highlights include double-pane windows for energy efficiency and a partial basement with an outside entrance, perfect for storage or a future project. With a pave driveway accommodating three vehicles and an oversized garage, parking is a breeze. This home is a rare find, combining timeless appeal with modern upgrades, making it an ideal choice for those seeking comfort and style in a vibrant community. Don't miss the opportunity to make this gem your own!
For sale
$289,900
321 Cedar Dr, Salisbury, MD 21804
3beds
1,248sqft
Single Family Residence
Built in 1945
0.29 Acres Lot
$285,000 Zestimate®
$232/sqft
$-- HOA
What's special
Oversized garageTub shower for relaxationGutter systemBuilt-in microwaveUpgraded countertopsThree spacious bedroomsInviting open floor plan
- --
- on Zillow
- 297
- views
- 17
- saves
Likely to sell faster than
Zillow last checked:
Listing updated:
Listed by:
Melissa Laird 410-968-0478,
LAIRD & ASSOCIATES (410) 968-0478
Source: Bright MLS,MLS#: MDWC2024888
Facts & features
Interior
Bedrooms & bathrooms
- Bedrooms: 3
- Bathrooms: 1
- Full bathrooms: 1
- Main level bathrooms: 1
- Main level bedrooms: 3
Basement
- Area: 0
Heating
- Heat Pump, Electric
Cooling
- Central Air, Electric
Appliances
- Included: Microwave, Dishwasher, Dryer, Exhaust Fan, Oven/Range - Electric, Refrigerator, Washer, Water Heater, Electric Water Heater
Features
- Bathroom - Tub Shower, Entry Level Bedroom, Family Room Off Kitchen, Floor Plan - Traditional, Open Floorplan, Kitchen - Galley, Upgraded Countertops, Other, Dry Wall
- Flooring: Hardwood, Laminate, Wood
- Windows: Double Pane Windows
- Basement: Exterior Entry,Partial,Sump Pump
- Has fireplace: No
Interior area
- Total structure area: 1,248
- Total interior livable area: 1,248 sqft
- Finished area above ground: 1,248
- Finished area below ground: 0
Property
Parking
- Total spaces: 4
- Parking features: Storage, Garage Faces Front, Oversized, Other, Asphalt, Driveway, Detached
- Garage spaces: 1
- Uncovered spaces: 3
Accessibility
- Accessibility features: 2+ Access Exits
Features
- Levels: Two
- Stories: 2
- Patio & porch: Deck
- Exterior features: Extensive Hardscape, Rain Gutters, Sidewalks
- Pool features: None
Lot
- Size: 0.29 Acres
Details
- Additional structures: Above Grade, Below Grade, Outbuilding
- Parcel number: 2305030196
- Zoning: R15
- Special conditions: Standard
Construction
Type & style
- Home type: SingleFamily
- Architectural style: Bungalow
- Property subtype: Single Family Residence
Materials
- Frame
- Foundation: Block
- Roof: Architectural Shingle
Condition
- Excellent
- New construction: No
- Year built: 1945
- Major remodel year: 2026
Utilities & green energy
- Sewer: Septic = # of BR
- Water: Well
Community & HOA
Community
- Subdivision: Carey Heights
HOA
- Has HOA: No
Location
- Region: Salisbury
Financial & listing details
- Price per square foot: $232/sqft
- Tax assessed value: $106,500
- Annual tax amount: $950
- Date on market: 10/23/2026
- Listing agreement: Exclusive Right To Sell
- Listing terms: Cash,Conventional,FHA,VA Loan
- Ownership: Fee Simple
Estimated market value
$285,000
$271,000 - $299,000
$1,674/mo
Price history
| Date | Event | Price |
|---|---|---|
| 7/26/2013 | Listing removed | $144,900$116/sqft |
Source: Coldwell Banker Residential Brokerage - Salisbury #485158 Report a problem | ||
| 7/18/2013 | Listed for sale | $144,900+83.4%$116/sqft |
Source: Coldwell Banker Residential - Salisbury #485158 Report a problem | ||
| 6/20/2000 | Sold | $79,000$63/sqft |
Source: Public Record Report a problem | ||
Public tax history
| Year | Property taxes | Tax assessment |
|---|---|---|
| 2026 | $1,010 -2.5% | $106,500 +0.7% |
| 2025 | $1,035 +12% | $105,800 +9.7% |
| 2024 | $925 +6.5% | $96,433 +10.8% |
| 2023 | $868 +9.7% | $87,067 +12.1% |
| 2022 | $792 -2.1% | $77,700 |
| 2021 | $809 | $77,700 |
| 2020 | $809 -5.8% | $77,700 -5.2% |
| 2019 | $858 +1.6% | $82,000 +2.1% |
| 2018 | $845 -4.8% | $80,333 +2.1% |
| 2017 | $887 -1.9% | $78,667 +2.2% |
| 2016 | $904 | $77,000 |
| 2015 | $904 | $77,000 |
| 2014 | $904 | $77,000 -23.1% |
| 2013 | -- | $100,100 |
| 2012 | -- | $100,100 |
| 2011 | -- | $100,100 -17.1% |
| 2010 | -- | $120,700 +15% |
| 2009 | -- | $104,912 +17.7% |
| 2008 | -- | $89,126 +21.5% |
| 2007 | -- | $73,340 +10.6% |
| 2006 | -- | $66,320 +11.8% |
| 2005 | -- | $59,300 +13.4% |
| 2004 | -- | $52,280 |
| 2003 | -- | $52,280 |
| 2002 | -- | $52,280 -0.1% |
| 2001 | -- | $52,340 |
Find assessor info on the county website
Monthly payment
Est. payment
Payment breakdown
Explore the cost of this home by adjusting the details. Changes won't be saved.Climate risks
Neighborhood: 21804
Nearby schools
Schools provided by the listing agent
- Elementary: Glen Avenue
- Middle: Bennett
- High: Wicomico
- District: Wicomico County Public Schools
Source: Bright MLS. This data may not be complete. We recommend contacting the local school district to confirm school assignments for this home.

Similar homes
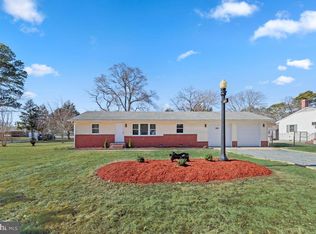
- $--3 bd2 ba1.5k sqft104 White St, Salisbury, MD 21804Auction
 Auction.com 1
- $265,0003 bd1 ba990 sqftNone Available, Salisbury, MD 21804For Sale
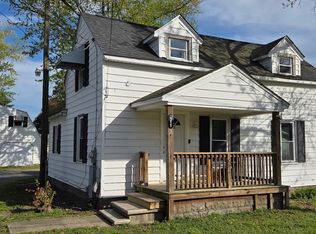
 MLS ID #MDWC2022548, Jaime Cortes, Coldwell Banker Realty. Bright MLS
- $250,0003 bd1 ba1k sqftNone Available, Salisbury, MD 21804For Sale
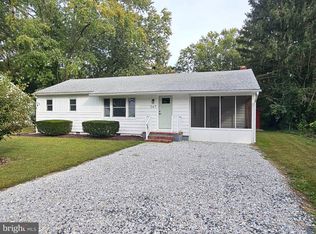 MLS ID #MDWC2025012, Dale King, Real Broker, LLC. Bright MLS
- $280,0003 bd2 ba1.3k sqftNone Available, Salisbury, MD 21804For Sale
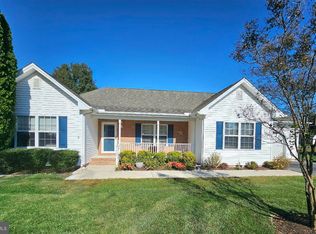 MLS ID #MDWC2025062, Dale King, Real Broker, LLC. Bright MLS
- $269,9004 bd2 ba1.3k sqftNone Available, Salisbury, MD 21804For SaleMLS ID #MDWC2024678, Laurie Cannon, ERA Martin Associates. Bright MLS
- $289,9003 bd2 ba1.5k sqftNone Available, Salisbury, MD 21804For SaleMLS ID #MDWC2024564, Olivia Moyer, Coldwell Banker Realty. Bright MLS
- $330,0003 bd3 ba1.7k sqftNone Available, Salisbury, MD 21804For SaleMLS ID #MDWC2025214, Brad Rayfield, Coldwell Banker Realty. Bright MLS
- $269,0003 bd1 ba1.2k sqftNone Available, Salisbury, MD 21804For SaleMLS ID #MDWC2025068, Phillip Anderson, Keller Williams Realty. Bright MLS
- $299,0003 bd2 ba1.6k sqftNone Available, Salisbury, MD 21804For SaleMLS ID #MDWC2024792, Frances Sterling, ERA Martin Associates. Bright MLS
- $259,9003 bd1 ba1.2k sqftNone Available, Salisbury, MD 21804For SaleMLS ID #MDWC2024452, Elaine Davidson, RE/MAX Advantage Realty. Bright MLS
- $269,9003 bd2 ba1.3k sqftNone Available, Salisbury, MD 21804For SaleMLS ID #MDWC2024084, Jen Labesky, Keller Williams Realty Delmarva. Bright MLS
- $265,0003 bd2 ba1.2k sqftNone Available, Salisbury, MD 21804For SaleMLS ID #MDWC2022976, Jaime Cortes, Coldwell Banker Realty. Bright MLS
- $235,0003 bd2 ba1.1k sqftNone Available, Salisbury, MD 21804For SaleMLS ID #MDWC2025130, Barbara DeTota, ERA Martin Associates. Bright MLS
- $274,9003 bd1 ba1.2k sqftNone Available, Salisbury, MD 21804For SaleMLS ID #MDWC2024184, Barb McPhail, Douglas Realty LLC. Bright MLS
- $229,9994 bd2 ba1.5k sqftNone Available, Salisbury, MD 21804For SaleMLS ID #MDWC2023666, Pam Price, Berkshire Hathaway HomeServices PenFed Realty. Bright MLS
- $309,9003 bd2 ba1.7k sqftNone Available, Salisbury, MD 21804For SaleMLS ID #MDWC2024510, Tim Arnett, ERA Martin Associates. Bright MLS
- $299,9003 bd3 ba1.8k sqftNone Available, Salisbury, MD 21804For SaleMLS ID #MDWC2025148, Donna Harrington, Coldwell Banker Realty. Bright MLS
- $259,9003 bd1 ba1k sqftNone Available, Salisbury, MD 21804For SaleMLS ID #MDWC2020828, Darron Whitehead, Whitehead Real Estate Exec.. Bright MLS
- $329,9003 bd2 ba1.3k sqftNone Available, Salisbury, MD 21804For SaleMLS ID #MDWC2024270, Shelly Lewis, Whitehead Real Estate Exec.. Bright MLS
