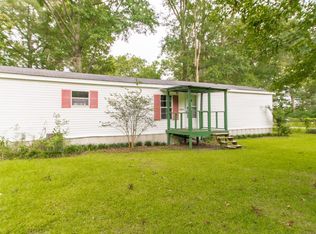
Nice 3BR/2BA mobile home on a corner lot in Denham Springs, located less than 1.5 miles from shopping, restaurants, and grocery stores. Enjoy a quiet neighborhood with a covered front porch leading into an open floor plan with built-in shelving in the living room. Split bedroom layout offers privacy, with a spacious primary suite. Covered back deck off the kitchen is perfect for outdoor dining. Did not flood in August 2016.
For sale
$70,000
34228 Magnolia Wood Dr, Denham Springs, LA 70706
3beds
1,083sqft
Manufactured Home, Residential
Built in 1996
0.34 Acres Lot
$-- Zestimate®
$65/sqft
$-- HOA
What's special
Open floor planCorner lotCovered front porchSpacious primary suiteSplit bedroom layoutPerfect for outdoor dining
- 102 days |
- 293 |
- 5 |
Zillow last checked:
Listing updated:
Listed by:
Lois Bucher,
eXp Realty 225-412-9982
Source: ROAM MLS,MLS#: 2026008016
Facts & features
Interior
Bedrooms & bathrooms
- Bedrooms: 3
- Bathrooms: 2
- Full bathrooms: 2
Primary bedroom
- Features: None Specified
- Level: Main
- Area: 202.5
- Dimensions: 15 x 13.5
Bedroom 1
- Level: Main
- Area: 91.26
- Width: 7.8
Bedroom 2
- Level: Main
- Area: 133.5
- Dimensions: 15 x 8.9
Primary bathroom
- Features: No Special Features
- Level: Main
- Area: 50.76
- Width: 4.7
Bathroom 1
- Level: Main
- Area: 34.78
Heating
- Central
Cooling
- Central Air
Interior area
- Total structure area: 1,299
- Total interior livable area: 1,083 sqft
Property
Parking
- Parking features: No Covered Parking
- Has uncovered spaces: Yes
Features
- Stories: 1
Lot
- Size: 0.34 Acres
- Dimensions: 100 x 153.77
Details
- Special conditions: Standard
Construction
Type & style
- Home type: MobileManufactured
- Architectural style: Mobile
- Property subtype: Manufactured Home, Residential
Materials
- Vinyl Siding
- Foundation: Other, Block
- Roof: Metal
Condition
- New construction: No
- Year built: 1996
Utilities & green energy
- Gas: None
- Sewer: Public Sewer
- Water: Public
Community & HOA
Community
- Subdivision: Live Oak
Location
- Region: Denham Springs
Financial & listing details
- Price per square foot: $65/sqft
- Price range: $70K - $70K
- Date on market: 5/1/2026
- Listing terms: Conventional
Estimated market value
Not available
Estimated sales range
Not available
Not available
Price history
| Date | Event | Price |
|---|---|---|
| 6/30/2026 | Listed for sale | $70,000$65/sqft |
Source:  ROAM MLS #2026008016 Report a problem ROAM MLS #2026008016 Report a problem | ||
| 5/1/2026 | Pending sale | $70,000$65/sqft |
Source: ROAM MLS #2026008016 Report a problem | ||
| 5/1/2026 | Listed for sale | $70,000$65/sqft |
Source: ROAM MLS #2026008016 Report a problem | ||
Public tax history
Tax history is unavailable.
Monthly payment
Climate risks
Neighborhood: 70706
Nearby schools
GreatSchools rating
- 10/10South Live Oak Elementary SchoolGrades: PK-4Distance: 0.7 mi
- 7/10Live Oak Junior HighGrades: 7-8Distance: 1 mi
- 9/10Live Oak High SchoolGrades: 9-12Distance: 2 mi
Schools provided by the listing agent
- District: Livingston Parish
Source: ROAM MLS. This data may not be complete. We recommend contacting the local school district to confirm school assignments for this home.
- $---- bd-- ba720 sqft7771 Impson St, Denham Springs, LA 70706Sold
- $37,270-- bd-- ba984 sqft7737 Impson St, Denham Springs, LA 70706Off Market
- $201,700-- bd-- ba100 sqft7777 Impson St LOT 3, Denham Springs, LA 70706Off Market
- $72,500-- bd-- ba1k sqft7740 Impson St, Denham Springs, LA 70706Off Market
- $--3 bd2 ba927 sqft7726 Impson St, Denham Springs, LA 70706Sold
- $34,400-- bd-- ba2.4k sqft34258 Magnolia Wood Dr, Denham Springs, LA 70706Off Market
- $190,0001.93 acresLots Old Live Oak Dr, Denham Springs, LA 70706Lot/Land
- $188,2004 bd3 ba2.2k sqft7770 Impson St, Denham Springs, LA 70706Off Market
Similar homes
- $70,0003 bd2 ba1.3k sqft42148 Devall Rd, Prairieville, LA 70769Auction
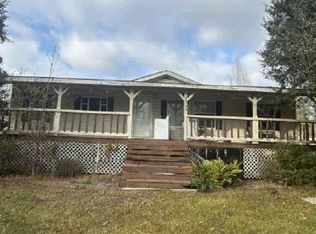 Xome
Xome - $59,5002 bd2 ba1k sqft15054 W Beaver Dr, Pride, LA 70770For Sale
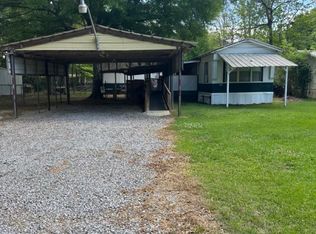
 MLS ID #2026009054, Dana Gafford, United Properties of Louisiana. ROAM MLS
 - $70,0003 bd2 ba1.2k sqft16723 Webster Dr, Baton Rouge, LA 70819Auction
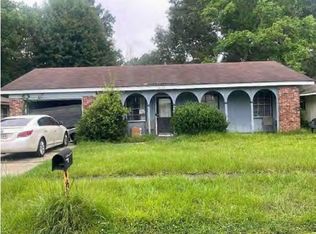 Xome
Xome - $72,0003 bd2 ba1.1k sqft9779 Spike Ridge Ave, Zachary, LA 70791For Sale
 MLS ID #2025008196, Michael Cotten, LIV Realty, LLC. ROAM MLS
 - $79,9002 bd1 ba798 sqft15179 W Beaver Dr, Pride, LA 70770For SaleMLS ID #2025016729, Lloyd Andel, Andel Premier Real Estate & Associates, LLC. ROAM MLS
- $70,0003 bd2 ba1.1k sqft6327 Blueberry St, Baton Rouge, LA 70806For SaleMLS ID #2026014291, Sharon Aikens, Real Estate Marketplace. ROAM MLS
- $79,0003 bd2 ba1k sqft17440 Bud McMorris Rd, Livingston, LA 70754For SaleMLS ID #2025002467, Cristina Araujo, 225BROKER. ROAM MLS
- $73,0003 bd1 ba1k sqft5974 Byron St, Baton Rouge, LA 70805For SaleMLS ID #2026014013, Shannon LeBlanc, 1% Lists Acadiana. ROAM MLS
- $69,0003 bd2 ba1.1k sqft3833 Sycamore St, Baton Rouge, LA 70805For SaleMLS ID #2026002664, Abraham Slocum, TGL Group, LLC. ROAM MLS
- $64,9903 bd1 ba1.2k sqft2614 Bartlett St, Baton Rouge, LA 70805For SaleMLS ID #2026006483, Brittany Harvey, Keller Williams Realty Red Stick Partners. ROAM MLS
- $90,0002 bd2 ba975 sqft37230 R & R Dr, Holden, LA 70744For SaleMLS ID #2026002695, K.C. Ross, Dawson Grey Real Estate. ROAM MLS
- $78,9003 bd1 ba1.3k sqft5166 Monarch Ave, Baton Rouge, LA 70811For SaleMLS ID #2026006521, Tosh Major, Major Agency. ROAM MLS
- $65,0003 bd1 ba1.1k sqft2764 Dalton St, Baton Rouge, LA 70805For SaleMLS ID #2026009300, Shemika Mayfield, Keller Williams Realty-First Choice. ROAM MLS
- $75,0002 bd2 ba1.4k sqft6155 N Foster Dr, Baton Rouge, LA 70805For SaleMLS ID #2026009270, Kevin Doiron, Geaux Home Real Estate. ROAM MLS
- $77,0003 bd1 ba1k sqft4242 Monroe Ave, Baton Rouge, LA 70802For SaleMLS ID #2026009026, Kimberly Thibodeaux, LPT Realty, LLC. ROAM MLS
- $75,0003 bd1 ba926 sqft6824 Autumn Ave, Baton Rouge, LA 70812For SaleMLS ID #2026006577, Jordan Bell, Lacy Baaheth, LLC. ROAM MLS
- $75,0003 bd1 ba1.2k sqft3760 Uncas St, Baton Rouge, LA 70805For SaleMLS ID #2026008491, LaRicca Robinson, Dunn Deal Realty & Associates. ROAM MLS
- $55,0003 bd2 ba1.3k sqft10665 Black Oak Dr, Baton Rouge, LA 70815AuctionXome
- $85,0002 bd2 ba868 sqft18705 Ducros Rd, Prairieville, LA 70769For SaleMLS ID #2025018569, Ricardo Velasquez, Century 21 Investment Realty. ROAM MLS
- $93,0003 bd1 ba922 sqft4063 N Row Ave, Zachary, LA 70791For SaleMLS ID #2026003928, Heath Monte, Monte Real Estate LLC. ROAM MLS
