Spacious 4-6 bedroom home offering incredible potential for an owner-occupant or investor! The second floor features four bedrooms, while the finished third floor offers two additional rooms that can be used as bedrooms, office space, or a hobby area. The home includes an eat-in kitchen, a bright enclosed front sun porch, and an additional lot providing extra outdoor space and possibilities. Conveniently located close to highways, shopping, dining, schools, and other amenities. With a little TLC, this property could truly shine again. Offered at just $24,900—an excellent opportunity with plenty of square footage and potential value.
Active
Price cut: $4.9K (8/24)
$19,990
3423 Elm St, Weirton, WV 26062
4beds
1,286sqft
Single Family Residence
Built in 1920
7,840 Square Feet Lot
$-- Zestimate®
$16/sqft
$-- HOA
What's special
Eat-in kitchen
- 81 days
- 498
- 28
Zillow last checked:
Listing updated:
Listed by:
Bill Raymond 304-906-2501 rrgllc304@gmail.com,
Raymond Realty Group, LLC.
Source: MLS Now,MLS#: 5230428 Originating MLS: Parkersburg Area Association of REALTORS
Originating MLS: Parkersburg Area Association of REALTORSFacts & features
Interior
Bedrooms & bathrooms
- Bedrooms: 4
- Bathrooms: 1
- Full bathrooms: 1
Bedroom
- Description: Flooring: Wood
- Level: Second
- Dimensions: 12 x 12
Bedroom
- Description: Flooring: Wood
- Level: Second
- Dimensions: 12 x 12
Bedroom
- Description: Flooring: Wood
- Level: Second
- Dimensions: 12 x 12
Bedroom
- Description: Flooring: Wood
- Level: Second
- Dimensions: 12 x 12
Bedroom
- Description: Flooring: Wood
- Level: Third
- Dimensions: 17 x 16
Bedroom
- Level: Third
- Dimensions: 11 x 22
Bathroom
- Description: Flooring: Ceramic Tile
- Level: Second
- Dimensions: 7 x 8
Entry foyer
- Level: First
- Dimensions: 12 x 15
Kitchen
- Description: Flooring: Linoleum
- Level: First
- Dimensions: 12 x 16
Laundry
- Description: Flooring: Laminate
- Level: First
- Dimensions: 8 x 10
Living room
- Description: Flooring: Wood
- Level: First
- Dimensions: 16 x 31
Heating
- Gas, Radiant
Cooling
- None
Features
- Basement: Full
- Number of fireplaces: 1
Interior area
- Total structure area: 1,286
- Total interior livable area: 1,286 sqft
- Finished area above ground: 1,286
Property
Parking
- Parking features: No Garage, None
Features
- Levels: Two
- Stories: 2
- Patio & porch: Porch
Lot
- Size: 7,840 Square Feet
Details
- Additional parcels included: W42S 0136 0000 0000
- Parcel number: W42S 0135 0000 0000
Construction
Type & style
- Home type: SingleFamily
- Architectural style: Colonial
- Property subtype: Single Family Residence
Materials
- Wood Siding
- Roof: Asphalt,Fiberglass
Condition
- Year built: 1920
Utilities & green energy
- Sewer: Public Sewer
- Water: Public
Community & HOA
HOA
- Has HOA: No
Location
- Region: Weirton
Financial & listing details
- Price per square foot: $16/sqft
- Tax assessed value: $2,500
- Annual tax amount: $1,500
- Date on market: 7/25/2026
- Cumulative days on market: 81 days
Estimated market value
Not available
Estimated sales range
Not available
Not available
Price history
| Date | Event | Price |
|---|---|---|
| 8/24/2026 | Price change | $19,990-19.7%$16/sqft |
Source:  MLS Now #5230428 Report a problem MLS Now #5230428 Report a problem | ||
| 7/25/2026 | Listed for sale | $24,900-14.1%$19/sqft |
Source: MLS Now #5230428 Report a problem | ||
| 3/8/2022 | Sold | $29,001+0%$23/sqft |
Source: MLS Now #4349745 Report a problem | ||
| 2/23/2022 | Pending sale | $29,000$23/sqft |
Source: MLS Now #4349745 Report a problem | ||
| 2/17/2022 | Listed for sale | $29,000+9566.7%$23/sqft |
Source: MLS Now #4349745 Report a problem | ||
| 7/16/2013 | Sold | $300 |
Source: Public Record Report a problem | ||
Public tax history
| Year | Property taxes | Tax assessment |
|---|---|---|
| 2025 | -- | $1,500 |
| 2024 | $23 -68.2% | $1,500 |
| 2023 | $72 | $1,500 |
| 2022 | -- | $1,500 |
| 2021 | $47 | $1,500 |
| 2020 | -- | $1,500 |
| 2019 | $47 -0.4% | $1,500 |
| 2018 | $47 -0.9% | $1,500 |
| 2017 | $48 +0.1% | $1,500 |
| 2016 | $48 -0.4% | $1,500 |
| 2015 | $48 | $1,500 |
| 2014 | -- | $1,500 -83.6% |
| 2013 | -- | $9,120 +4.1% |
| 2012 | -- | $8,760 |
| 2011 | -- | $8,760 -21.5% |
| 2010 | -- | $11,160 +2.2% |
| 2009 | $312 -15.3% | $10,920 -18.4% |
| 2007 | $368 | $13,380 |
| 2006 | -- | $13,380 |
| 2005 | -- | $13,380 |
| 2004 | -- | $13,380 |
| 2003 | -- | $13,380 +4.7% |
| 2002 | -- | $12,780 -3.2% |
| 2001 | -- | $13,200 |
Find assessor info on the county website
Monthly payment
Est. payment
Payment breakdown
Explore the cost of this home by adjusting the details. Changes won't be saved.Climate risks
Neighborhood: 26062
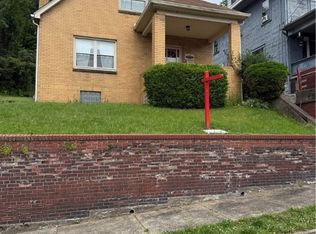
Similar homes
- $19,9002 bd1 ba768 sqft508 Cedar Ave, Steubenville, OH 43952For Sale
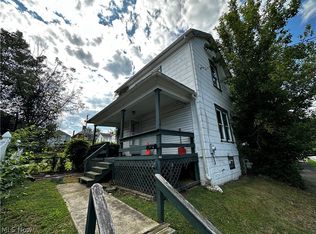 MLS ID #5234026, Cameron Lamatrice, Cedar One Realty. MLS Now
 - $20,0002 bd1 ba800 sqft449 Rose St, Follansbee, WV 26037For Sale
 MLS ID #144624, Bob Fry, eXp Realty. Wheeling BOR
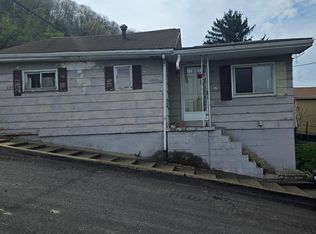
 - $15,0003 bd1 ba1.6k sqft446 MAIN STREET, Follansbee, WV 26037For Sale
 MLS ID #145135, Erin Fonner, Paull Associates. Wheeling BOR
 - $20,0002 bd1 ba1.4k sqft1013 Claibourne St, East Liverpool, OH 43920For Sale
 MLS ID #5227500, Holly Ritchie, Keller Williams Chervenic Rlty. MLS Now
