Skip main navigation
Closed
  • $220,000

    3423 Morgan Ave N, Minneapolis, MN 55412

    3beds
    1,409sqft
    Single Family Residence
    Built in 1913
    5,227 Square Feet Lot
    $221,000 Zestimate®
    $156/sqft
    $2,052 Estimated rent

    Home value

    $221,000

    $203,000 - $239,000

    $2,052/mo

    Zestimate® history
    Loading
    Loading...

    Owner options

    List your home for rent

    $2,052/mo

    Rent Zestimate®

    Find your next renter with Zillow Rental Manager. Plus, with online applications, you can quickly screen prospective tenants – for free.

    Learn more

    $2,052/mo

    Rent Zestimate®

    Refinance and save

    $1,390/mo

    Est. payment

    Refinancing to a lower rate could help reduce your monthly payments and save thousands over the life of the loan.

    See today's rates

    $1,390/mo

    Est. payment

    Explore your selling options

    Work with a Zillow partner agent

    Leverage their expertise and Zillow's premium Showcase listings to get your home seen by more buyers.

    Get started

    List with your own agent

    Get your home in front of millions of buyers by listing it on Zillow.

    Learn how to do it

    Sell it yourself

    Take full control of how buyers see your home on Zillow by listing For Sale by Owner (FSBO).

    List your home

    What's special

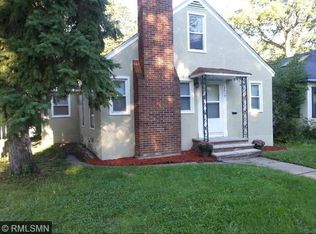
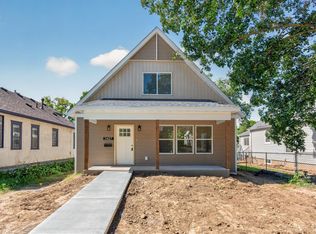
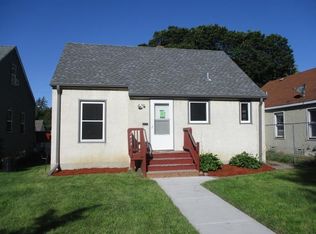
    Welcome home to this inviting home with Eastern exposure providing sunny mornings and natural lighting. Step inside to find beautiful hardwood floors that flow throughout the living spaces, highlighting the warmth and timeless appeal. The bright kitchen features a charming cozy nook—perfect for coffee station or pantry— and plenty of room to cook utilizing the stainless-steel updated appliances. The dining area is a suitable place to gather with elegant crown molding and vintage light fixtures. With a welcoming front porch that is ideal for relaxing, greeting neighbors, or conveniently gathering the winter gear as visitors enter. Colorful trim and a plethora of seasonal blooms growing under the southern exposure, adds personality and curb appeal, making this home stand out with cheerful character. The 3rd bedroom on the upper level has skylights and a view of the fully fenced backyard. With a thoughtful layout boasting harmonious archways leading you from room to room. 2 main floor bedrooms, and two bathrooms (lower level built in 2022), ample storage on each level. A wonderful opportunity to own a home that feels both welcoming and well cared for—schedule your showing today and see the charm for yourself.

    Zillow last checked:

    Listing updated:

    Listed by:

    Elizabeth Reynolds 612-251-3371,

    Ruby Realty

    Bought with:

    Cole Ryan Barrows

    Pemberton RE

    Source: NorthstarMLS as distributed by MLS GRID,MLS#: 7007392MLS Logo

    Facts & features

    Interior

    Bedrooms & bathrooms
    • Bedrooms: 3
    • Bathrooms: 2
    • Full bathrooms: 1
    • 3/4 bathrooms: 1
    Bedroom
    • Level: Main
    • Area: 110 Square Feet
    • Dimensions: 11X10
    Bedroom 2
    • Level: Main
    • Area: 132 Square Feet
    • Dimensions: 11X12
    Bedroom 3
    • Level: Upper
    • Area: 456 Square Feet
    • Dimensions: 12X38
    Bathroom
    • Level: Main
    • Area: 28 Square Feet
    • Dimensions: 7X4
    Bathroom
    • Level: Lower
    • Area: 64 Square Feet
    • Dimensions: 8X8
    Dining room
    • Level: Main
    • Area: 132 Square Feet
    • Dimensions: 11X12
    Kitchen
    • Level: Main
    • Area: 77 Square Feet
    • Dimensions: 7X11
    Living room
    • Level: Main
    • Area: 150 Square Feet
    • Dimensions: 15X10
    Other
    • Level: Main
    • Area: 20 Square Feet
    • Dimensions: 5X4
    Screened porch
    • Level: Main
    • Area: 115 Square Feet
    • Dimensions: 23X5
    Storage
    • Level: Lower
    • Area: 858 Square Feet
    • Dimensions: 26X33
    Heating
    • Boiler
    Cooling
    • Window Unit(s)
    Appliances
    • Included: Dishwasher, Dryer, Gas Water Heater, Microwave, Range, Refrigerator, Stainless Steel Appliance(s), Washer
    • Laundry: In Basement, In Unit
    Features
    • Basement: Block,Full,Storage Space
    • Has fireplace: No
    Interior area
    • Total structure area: 1,409
    • Total interior livable area: 1,409 sqft
    • Finished area above ground: 1,308
    • Finished area below ground: 64

    Property

    Parking
    • Total spaces: 1
    • Parking features: Detached Garage
    • Garage spaces: 1
    • Details: Garage Dimensions (12X24)
    Accessibility
    • Accessibility features: None
    Features
    • Levels: Two
    • Stories: 2
    • Patio & porch: Enclosed, Front Porch, Screened
    • Pool features: None
    • Fencing: Full,Wood
    Lot
    • Size: 5,227 Square Feet
    • Dimensions: 39 x 128
    Details
    • Foundation area: 980
    • Parcel number: 0902924220040
    • Zoning description: Residential-Single Family

    Construction

    Type & style
    • Home type: SingleFamily
    • Property subtype: Single Family Residence
    Materials
    • Roof: Age 8 Years or Less
    Condition
    • New construction: No
    • Year built: 1913

    Utilities & green energy

    • Gas: Natural Gas
    • Sewer: City Sewer/Connected
    • Water: City Water/Connected

    Community & HOA

    Community
    • Subdivision: Egberts Add
    HOA
    • Has HOA: No
    Location
    • Region: Minneapolis

    Financial & listing details

    • Price per square foot: $156/sqft
    • Tax assessed value: $191,300
    • Annual tax amount: $2,556
    • Date on market: 1/13/2026
    • Cumulative days on market: 32 days

    Price history

    DateEventPrice
    2/27/2026Sold$220,000$156/sqft
    Source: NorthstarMLS as distributed by MLS GRID #7007392 Report a problem
    2/16/2026Pending sale$220,000$156/sqft
    Source: NorthstarMLS as distributed by MLS GRID #7007392 Report a problem
    1/15/2026Listed for sale$220,000+16.4%$156/sqft
    Source: NorthstarMLS as distributed by MLS GRID #7007392 Report a problem
    2/22/2022Sold$189,000$134/sqft
    Source: NorthstarMLS as distributed by MLS GRID #6138564 Report a problem
    1/24/2022Pending sale$189,000$134/sqft
    Source: NorthstarMLS as distributed by MLS GRID #6138564 Report a problem
    1/7/2022Listed for sale$189,000+48.8%$134/sqft
    Source: NorthstarMLS as distributed by MLS GRID #6138564 Report a problem
    9/15/2017Sold$127,000-2.2%$90/sqft
    Source: NorthstarMLS as distributed by MLS GRID #4850699 Report a problem
    9/13/2017Listed for sale$129,900$92/sqft
    Source: Edina Realty, Inc., a Berkshire Hathaway affiliate #4850699 Report a problem
    8/9/2017Pending sale$129,900$92/sqft
    Source: Edina Realty, Inc., a Berkshire Hathaway affiliate #4850699 Report a problem
    7/6/2017Listed for sale$129,900$92/sqft
    Source: Edina Realty, Inc., a Berkshire Hathaway affiliate #4850699 Report a problem

    Public tax history

    YearProperty taxesTax assessment
    2025$2,556 +8.6%$191,300 -3.9%
    2024$2,353 +3.8%$199,000
    2023$2,267 -16.9%$199,000 +3.6%
    2022$2,729 +4.4%$192,000 +28%
    2021$2,614 -11.1%$150,000 +5.3%
    2020$2,942 +12.5%$142,500 +8%
    2019$2,614 -11.1%$132,000 +5.2%
    2018$2,942 +125%$125,500 +27.4%
    2017$1,308 -25.1%$98,500 +15.2%
    2016$1,745 +9.3%$85,500 +8.2%
    2015$1,596 +22.5%$79,000
    2014$1,303 -11.6%$79,000 -4.8%
    2013$1,474 -8.3%$83,000 -10.8%
    2012$1,608 -17%$93,000 -3.1%
    2011$1,938 +12.9%$96,000 -14.7%
    2010$1,716 -11.4%$112,500 -9.6%
    2009$1,937 +64.2%$124,500 +19.6%
    2006$1,180 -9.6%$104,100 +17.4%
    2005$1,306 +61.1%$88,700 +18.7%
    2004$811 +13.3%$74,700 +13.9%
    2002$715 -52.5%$65,600
    2001$1,508 --
    Find assessor info on the county website

    Neighborhood: Folwell

    Nearby schools

    GreatSchools rating
    Get a cash offer in 3 minutes
    Find out how much your home could sell for in as little as 3 minutes with a no-obligation cash offer.
    Estimated market value
    $221,000
    Get a cash offer in 3 minutes
    Find out how much your home could sell for in as little as 3 minutes with a no-obligation cash offer.
    Estimated market value
    $221,000