New construction home! 4 bathrooms giving every level its own bath plus a main floor guest bathroom. Finished on all 3 levels giving you multiple levels to spread out and enjoy large common spaces. Primary bedroom on main level with master bathroom.
Pending
Price cut: $25.1K (9/21)
$349,900
3427 Morgan Ave N, Minneapolis, MN 55412
4beds
2,400sqft
Single Family
Built in 2026
5,225 Square Feet Lot
$349,400 Zestimate®
$146/sqft
$-- HOA
What's special
- 49 days
- 219
- 38
Zillow last checked:
Listing updated:
Listed by:
Terry L. Buchanan 612-384-1380,
Keller Williams Classic Realty
Source: NorthstarMLS as distributed by MLS GRID,MLS#: 7139109
Facts & features
Interior
Bedrooms & bathrooms
- Bedrooms: 4
- Bathrooms: 4
- Full bathrooms: 3
- 1/2 bathrooms: 1
Bedroom
- Level: Main
Bedroom 2
- Level: Upper
Bedroom 3
- Level: Upper
Bedroom 4
- Level: Lower
Bathroom
- Level: Main
Bathroom
- Level: Main
Bathroom
- Level: Upper
Bathroom
- Level: Lower
Dining room
- Level: Main
Family room
- Level: Lower
Foyer
- Level: Main
Kitchen
- Level: Main
Living room
- Level: Main
Heating
- Forced Air
Cooling
- Central Air
Features
- Basement: Egress Window(s),Finished,Full
- Has fireplace: No
Interior area
- Total structure area: 2,608
- Total interior livable area: 2,400 sqft
- Finished area above ground: 1,600
- Finished area below ground: 800
Property
Parking
- Total spaces: 2
- Parking features: Tuckunder Garage
- Attached garage spaces: 2
Accessibility
- Accessibility features: None
Features
- Levels: One and One Half
- Stories: 1.5
Lot
- Size: 5,225 Square Feet
- Dimensions: 39 x 127
Details
- Foundation area: 1008
- Parcel number: 0902924220039
- Zoning description: Residential-Single Family
Construction
Type & style
- Home type: SingleFamily
- Property subtype: Single Family
Materials
- Frame
- Roof: Age 8 Years or Less
Condition
- New construction: Yes
- Year built: 2026
Utilities & green energy
- Electric: Circuit Breakers
- Gas: Natural Gas
- Sewer: City Sewer/Connected
- Water: City Water/Connected
Community & HOA
Community
- Subdivision: Egberts Add
HOA
- Has HOA: No
Location
- Region: Minneapolis
Financial & listing details
- Price per square foot: $146/sqft
- Tax assessed value: $6,600
- Annual tax amount: $500
- Date on market: 9/4/2026
- Cumulative days on market: 40 days
Estimated market value
$349,400
$332,000 - $367,000
$3,213/mo
Price history
| Date | Event | Price |
|---|---|---|
| 10/9/2026 | Pending sale | $349,900$146/sqft |
Source:  NorthstarMLS as distributed by MLS GRID #7139109 Report a problem NorthstarMLS as distributed by MLS GRID #7139109 Report a problem | ||
| 9/21/2026 | Price change | $349,900-6.7%$146/sqft |
Source: NorthstarMLS as distributed by MLS GRID #7139109 Report a problem | ||
| 9/14/2026 | Listed for sale | $375,000+4461.5%$156/sqft |
Source: NorthstarMLS as distributed by MLS GRID #7139109 Report a problem | ||
| 10/5/2020 | Sold | $8,221+17.4%$3/sqft |
Source: Public Record Report a problem | ||
| 8/22/2017 | Sold | $7,000-12.5%$3/sqft |
Source: NorthstarMLS as distributed by MLS GRID #4850826 Report a problem | ||
| 8/3/2017 | Pending sale | $8,000$3/sqft |
Source: Edina Realty, Inc., a Berkshire Hathaway affiliate #4850826 Report a problem | ||
| 7/6/2017 | Listed for sale | $8,000+84.2%$3/sqft |
Source: Edina Realty, Inc., a Berkshire Hathaway affiliate #4850826 Report a problem | ||
| 6/12/2015 | Sold | $4,344+44.8%$2/sqft |
Source: Public Record Report a problem | ||
| 9/2/2008 | Sold | $3,000-98.5%$1/sqft |
Source: Public Record Report a problem | ||
| 12/13/2006 | Sold | $195,000+101%$81/sqft |
Source: Public Record Report a problem | ||
| 11/14/2002 | Sold | $97,000$40/sqft |
Source: Public Record Report a problem | ||
Public tax history
| Year | Property taxes | Tax assessment |
|---|---|---|
| 2026 | -- | -- |
| 2025 | -- | -- |
| 2024 | -- | -- |
| 2023 | -- | -- |
| 2022 | -- | -- |
| 2021 | -- | -- |
| 2020 | -- | -- |
| 2019 | -- | -- |
| 2018 | $770 +540.4% | $6,600 +10% |
| 2017 | $120 +8.2% | $6,000 |
| 2016 | $111 -3% | $6,000 |
| 2015 | $115 | -- |
| 2014 | -- | -- |
| 2013 | -- | -- |
| 2012 | $659 -36.5% | $12,300 -30.1% |
| 2011 | $1,039 -94.6% | $17,600 -30.2% |
| 2010 | $19,087 +264.8% | $25,200 -61.4% |
| 2009 | $5,232 +203% | $65,300 -42.7% |
| 2006 | $1,727 +8.4% | $114,000 +14.9% |
| 2005 | $1,592 +0.6% | $99,200 +14.9% |
| 2004 | $1,582 +70% | $86,300 +11.9% |
| 2002 | $930 -53.4% | $77,100 |
| 2001 | $1,996 | -- |
Find assessor info on the county website
Monthly payment
Est. payment
Payment breakdown
Explore the cost of this home by adjusting the details. Changes won't be saved.Climate risks
Neighborhood: Folwell
Similar homes
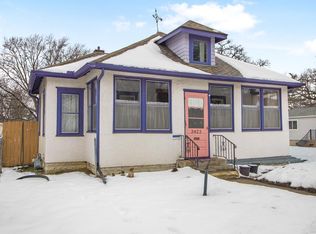
- $365,0004 bd3 ba1.8k sqft3326 Thomas Ave N, Minneapolis, MN 55412New Construction

 MLS ID #7112154, Eric L Heard, Banneker Realty, LLC. NorthstarMLS as distributed by MLS GRID
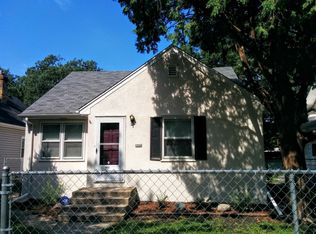
 - $399,0004 bd3 ba2k sqft2601 Morgan Ave N, Minneapolis, MN 55411For Sale
 MLS ID #7139357, Victor Martinez, Bridge Realty, LLC. NorthstarMLS as distributed by MLS GRID
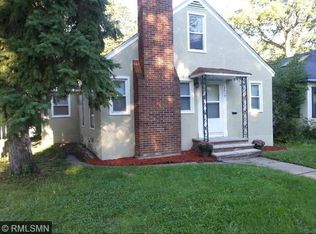
 - $229,9994 bd1 ba1.4k sqft3343 Colfax Ave N, Minneapolis, MN 55412For Sale
 MLS ID #7155724, Jonathan Soto, RE/MAX Results. NorthstarMLS as distributed by MLS GRID
 - $339,0005 bd3 ba2.1k sqft4533 Welcome Ave N, Crystal, MN 55422For Sale
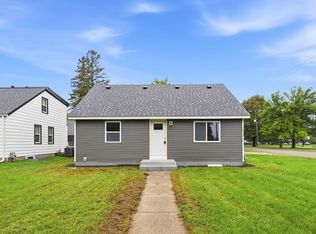 MLS ID #7153968, Cory McClure, Northstar Real Estate Associates. NorthstarMLS as distributed by MLS GRID
 - $389,9004 bd2 ba2.1k sqft1800 37th Ave NE, Minneapolis, MN 55421For SaleMLS ID #7157723, Par Y. Herrity, eXp Realty. NorthstarMLS as distributed by MLS GRID
- $324,9004 bd2 ba2k sqft5037 4th St NE, Columbia Heights, MN 55421For SaleMLS ID #7160453, Kerby & Cristina Real Estate Experts, RE/MAX Results. NorthstarMLS as distributed by MLS GRID
- $325,0003 bd2 ba1.4k sqft1809 3rd St NE, Minneapolis, MN 55418For SaleMLS ID #7150002, Nathan Pentz, Keller Williams Classic Rlty NW. NorthstarMLS as distributed by MLS GRID
- $375,0004 bd2 ba1.7k sqft7181 Colorado Ave N, Brooklyn Park, MN 55429For SaleMLS ID #7156941, Sedat Memetov, eXp Realty. NorthstarMLS as distributed by MLS GRID
- $429,9004 bd3 ba2k sqft2580 Winfield Ave, Golden Valley, MN 55422For SaleMLS ID #7137794, Bill A Pomerenke, Bridge Realty, LLC. NorthstarMLS as distributed by MLS GRID
- $370,0004 bd3 ba1.4k sqft5504 41st Ave S, Minneapolis, MN 55417For SaleMLS ID #7124588, Tamerat Tegegne, Real Broker, LLC. NorthstarMLS as distributed by MLS GRID
- $285,0004 bd2 ba1.5k sqft4735 Aldrich Ave N, Minneapolis, MN 55430For SaleMLS ID #7079242, Cody J Anderson, RE/MAX Results. NorthstarMLS as distributed by MLS GRID
- $370,0004 bd2 ba1.4k sqft9225 Northwood Pkwy, New Hope, MN 55427For SaleMLS ID #7122608, Jill Warner, Gold Door Realty LLC. NorthstarMLS as distributed by MLS GRID
- $449,9004 bd2 ba1.8k sqft403 Pierce St NE, Minneapolis, MN 55413For SaleMLS ID #7121339, Joe Allen, Pemberton RE. NorthstarMLS as distributed by MLS GRID
- $329,9004 bd2 ba1.4k sqft8145 Mount Curve Blvd, Minneapolis, MN 55445For SaleMLS ID #7115754, Josh Savageau, Keller Williams Classic Realty. NorthstarMLS as distributed by MLS GRID
- $279,9005 bd2 ba1.8k sqft2218 Irving Ave N, Minneapolis, MN 55411For SaleMLS ID #7113109, Michael Moe, Keller Williams Classic Rlty NW. NorthstarMLS as distributed by MLS GRID
- $219,9004 bd2 ba1.8k sqft5115 Camden Ave N, Minneapolis, MN 55430For SaleMLS ID #7159230, Daniel Yesnes, National Realty Guild. NorthstarMLS as distributed by MLS GRID
- $299,0003 bd2 ba1.2k sqft4750 Aldrich Ave N, Minneapolis, MN 55430For SaleMLS ID #7100404, Kris Lindahl, Kris Lindahl Real Estate. NorthstarMLS as distributed by MLS GRID
- $399,9005 bd2 ba1.7k sqft8921 49th Ave N, New Hope, MN 55428For SaleMLS ID #7137865, Aaron Rolfsrud, Pemberton RE. NorthstarMLS as distributed by MLS GRID
- $329,9003 bd2 ba1.5k sqft6208 81st Ave N, Brooklyn Park, MN 55443For SaleMLS ID #7121377, Amanda Buhman, Compass. NorthstarMLS as distributed by MLS GRID
- $399,9003 bd2 ba2.1k sqft2754 Hamline Ave N, Roseville, MN 55113For SaleMLS ID #7132355, Layla Rismoen, LPT Realty, LLC. NorthstarMLS as distributed by MLS GRID
