Skip main navigation
Sold
  • $550,000

    3423 W 25th Ave, Eugene, OR 97405

    3beds
    1,892sqft
    Residential, Single Family Residence
    Built in 1976
    6,534 Square Feet Lot
    $552,900 Zestimate®
    $291/sqft
    $2,635 Estimated rent

    Home value

    $552,900

    $509,000 - $597,000

    $2,635/mo

    Zestimate® history
    Loading
    Loading...

    Owner options

    List your home for rent

    $2,635/mo

    Rent Zestimate®

    Find your next renter with Zillow Rental Manager. Plus, with online applications, you can quickly screen prospective tenants – for free.

    Learn more

    $2,635/mo

    Rent Zestimate®

    Refinance and save

    $3,276/mo

    Est. payment

    Refinancing to a lower rate could help reduce your monthly payments and save thousands over the life of the loan.

    See today's rates

    $3,276/mo

    Est. payment

    Explore your selling options

    Work with a Zillow partner agent

    Leverage their expertise and Zillow's premium Showcase listings to get your home seen by more buyers.

    Get started

    List with your own agent

    Get your home in front of millions of buyers by listing it on Zillow.

    Learn how to do it

    Sell it yourself

    Take full control of how buyers see your home on Zillow by listing For Sale by Owner (FSBO).

    List your home

    What's special

    Fully fenced backyardAll bathrooms updatedNew appliancesSeparate utility storage roomChicken coop includedLarge pantry
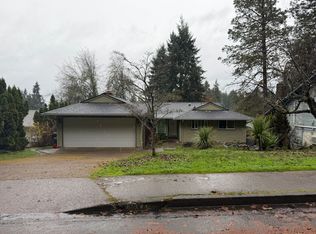
    Major updates complete! New roof (2020), ductless heat/AC (2021) with transferable warranty and recently serviced in March 2026. Fully remodeled kitchen with granite countertops, new appliances, and large pantry. All bathrooms updated including Bluetooth exhaust fans with speakers for listening to music, podcasts, etc. Smart LED lighting that you can control with an app on your phone or just tell Alexa to turn your lights on. Downstairs features new waterproof LVP flooring and a versatile bonus room for extra living space, work, or play. Upstairs includes a cozy wood stove insert with an adjustable blower fan. Fully fenced backyard with a concrete patio running the length of the home and a separate utility storage room. Chicken coop included! Just in time for chick season. Low-maintenance front yard with in-ground sprinklers. Washer/dryer included (white garage freezer excluded). Located across from Hawkins Hill Reservoir — perfect for scenic strolls, outdoor fun, and everyday enjoyment!

    Zillow last checked:

    Listing updated:

    Listed by:

    Jennifer Conway simon@urepro.com,

    United Real Estate Properties

    Bought with:

    Julia Travess, 201218857

    Triple Oaks Realty LLC

    Source: RMLS (OR),MLS#: 741755701MLS Logo

    Facts & features

    Interior

    Bedrooms & bathrooms
    • Bedrooms: 3
    • Bathrooms: 3
    • Full bathrooms: 2
    • Partial bathrooms: 1
    Primary bedroom
    • Level: Lower
    • Area: 132
    • Dimensions: 12 x 11
    Bedroom 2
    • Level: Lower
    • Area: 90
    • Dimensions: 10 x 9
    Bedroom 3
    • Level: Lower
    • Area: 108
    • Dimensions: 12 x 9
    Dining room
    • Level: Upper
    • Area: 81
    • Dimensions: 9 x 9
    Kitchen
    • Level: Upper
    • Area: 130
    • Width: 10
    Living room
    • Level: Upper
    • Area: 315
    • Dimensions: 21 x 15
    Heating
    • Ductless, Radiant
    Cooling
    • Has cooling: Yes
    Appliances
    • Included: Dishwasher, Disposal, ENERGY STAR Qualified Appliances, Free-Standing Range, Free-Standing Refrigerator, Plumbed For Ice Maker, Stainless Steel Appliance(s), Washer/Dryer, Electric Water Heater
    • Laundry: Laundry Room
    Features
    • High Speed Internet, Granite, Pantry, Tile
    • Flooring: Laminate
    • Windows: Vinyl Frames
    • Basement: Daylight,Full
    • Number of fireplaces: 1
    • Fireplace features: Insert
    Interior area
    • Total structure area: 1,892
    • Total interior livable area: 1,892 sqft

    Property

    Parking
    • Total spaces: 2
    • Parking features: Driveway, Off Street, Garage Door Opener, Attached
    • Attached garage spaces: 2
    • Has uncovered spaces: Yes
    Accessibility
    • Accessibility features: Garage On Main, Accessibility
    Features
    • Levels: Two
    • Stories: 2
    • Patio & porch: Covered Patio, Deck, Patio, Porch
    • Exterior features: Fire Pit, Garden, Yard
    • Fencing: Fenced
    • Has view: Yes
    • View description: Park/Greenbelt, Trees/Woods
    Lot
    • Size: 6,534 sqft
    • Features: Sprinkler, SqFt 5000 to 6999
    Details
    • Additional structures: ToolShed
    • Parcel number: 1078771

    Construction

    Type & style
    • Home type: SingleFamily
    • Property subtype: Residential, Single Family Residence
    Materials
    • Cedar, Lap Siding
    • Foundation: Concrete Perimeter
    • Roof: Composition
    Condition
    • Resale
    • New construction: No
    • Year built: 1976

    Utilities & green energy

    • Sewer: Public Sewer
    • Water: Public
    • Utilities for property: DSL

    Community & neighborhood

    Security
    • Security features: Sidewalk
    Location
    • Region: Eugene

    Other

    Other facts
    • Listing terms: Cash,Conventional,FHA,VA Loan
    • Road surface type: Paved

    Price history

    DateEventPrice
    4/6/2026Sold$550,000+3.8%$291/sqft
    Source: RMLS (OR) #741755701 Report a problem
    3/9/2026Pending sale$529,900$280/sqft
    Source: RMLS (OR) #741755701 Report a problem
    3/7/2026Listed for sale$529,900+35.9%$280/sqft
    Source: RMLS (OR) #741755701 Report a problem
    7/24/2020Sold$389,900$206/sqft
    Source: RMLS (OR) #20580768 Report a problem
    6/24/2020Pending sale$389,900$206/sqft
    Source: Windermere Real Estate/Lane County #20580768 Report a problem
    6/19/2020Listed for sale$389,900+92.1%$206/sqft
    Source: Windermere Real Estate/Lane County #20580768 Report a problem
    4/22/2004Sold$203,000$107/sqft
    Source: Public Record Report a problem

    Public tax history

    YearProperty taxesTax assessment
    2025$5,535 +1.3%$284,075 +3%
    2024$5,466 +2.6%$275,801 +3%
    2023$5,327 +4%$267,768 +3%
    2022$5,121 +6.5%$259,969 +3%
    2021$4,810 -0.4%$252,398 +3%
    2020$4,827 +3.5%$245,047 +3%
    2019$4,661 +6.2%$237,910 +3%
    2018$4,388 $230,981 +3%
    2017$4,388 +7.2%$224,253 +3%
    2016$4,092 +3.2%$217,721 +3%
    2015$3,965 +3.1%$211,380 +3%
    2014$3,844 +8.6%$205,223 +3%
    2013$3,541 +8.4%$199,246 +3%
    2012$3,266 $193,443 +3%
    2011-- $187,809 +3%
    2010-- $182,339 +3%
    2009-- $177,028 +3%
    2008-- $171,872 +3%
    2007-- $166,866 +3%
    2006-- $162,006 +3%
    2005-- $157,287 +3%
    2004-- $152,706 +3%
    2003-- $148,258 +3%
    2002-- $143,940 +3%
    2001-- $139,748 +3%
    2000-- $135,678

    Find assessor info on the county website

    Neighborhood: Churchill

    Nearby schools

    GreatSchools rating
    Schools provided by the listing agent
    • Elementary: Mccornack
    • Middle: Kennedy
    • High: Churchill

    Source: RMLS (OR). This data may not be complete. We recommend contacting the local school district to confirm school assignments for this home.

    Get pre-qualified for a loan
    At Zillow Home Loans, we can pre-qualify you in as little as 5 minutes with no impact to your credit score.

    An equal housing lender. NMLS #10287.

    Sell for more on Zillow
    Get a Zillow Showcase℠ listing at no additional cost and you could sell for .
    $552,900
    2% more
    +$11,058
    With Zillow Showcase(estimated)
    $563,958