Move-in ready Hawkins home! This single-level, 3-bedroom, 2-bathroom residence offers a peaceful retreat with a highly functional layout. Features include a spacious living area, a two-car garage, and an expansive under-house storage area.Step out onto the covered back deck to enjoy a large, private backyard. The interior boasts premium finishes, including granite countertops, a built-in gas range, and stainless steel appliances. Modern comforts include a ductless heating and cooling system, a comprehensive alarm system, and a cozy wood-burning fireplace.
Sold
$415,000
3463 W 25th Ave, Eugene, OR 97405
3beds
1,232sqft
Residential, Single Family Residence
Built in 1975
7,840 Square Feet Lot
$412,500 Zestimate®
$337/sqft
$2,388 Estimated rent
Home value
$412,500
$375,000 - $454,000
$2,388/mo
Zestimate® history
Owner options
List your home for rent
$2,388/mo
Rent Zestimate®
Find your next renter with Zillow Rental Manager. Plus, with online applications, you can quickly screen prospective tenants – for free.
$2,388/mo
Rent Zestimate®
Refinance and save
$2,689/mo
Est. payment
Refinancing to a lower rate could help reduce your monthly payments and save thousands over the life of the loan.
$2,689/mo
Est. payment
Explore your selling options
Work with a Zillow partner agent
Leverage their expertise and Zillow's premium Showcase listings to get your home seen by more buyers.
Get startedList with your own agent
Get your home in front of millions of buyers by listing it on Zillow.
Learn how to do itSell it yourself
Take full control of how buyers see your home on Zillow by listing For Sale by Owner (FSBO).
List your homeWhat's special
Two-car garageCozy wood-burning fireplacePremium finishesLarge private backyardComprehensive alarm systemCovered back deckBuilt-in gas range
Zillow last checked:
Listing updated:
Listed by:
Stephen Bates simon@urepro.com,
United Real Estate Properties,
Wayne Antone 541-912-1608,
United Real Estate Properties
Bought with:
Paula Thompson, 200508157
RE/MAX Integrity
Source: RMLS (OR),MLS#: 627024637
Facts & features
Interior
Bedrooms & bathrooms
- Bedrooms: 3
- Bathrooms: 2
- Full bathrooms: 2
- Main level bathrooms: 2
Rooms
- Room types: Bedroom 2, Bedroom 3, Dining Room, Family Room, Kitchen, Living Room, Primary Bedroom
Primary bedroom
- Level: Main
Bedroom 2
- Level: Main
Bedroom 3
- Level: Main
Kitchen
- Level: Main
Living room
- Level: Main
Heating
- Ductless
Cooling
- Has cooling: Yes
Appliances
- Included: Dishwasher, Electric Water Heater
Features
- Granite
- Flooring: Luxury Vinyl Plank
- Windows: Double Pane Windows, Vinyl Frames
- Basement: Storage Space
- Number of fireplaces: 1
Interior area
- Total structure area: 1,232
- Total interior livable area: 1,232 sqft
Property
Parking
- Total spaces: 2
- Parking features: Driveway, Attached
- Attached garage spaces: 2
- Has uncovered spaces: Yes
Features
- Levels: One
- Stories: 1
- Patio & porch: Covered Deck
- Exterior features: Yard
- Has view: Yes
- View description: Trees/Woods
Lot
- Size: 7,840 Square Feet
- Features: SqFt 7000 to 9999
Details
- Parcel number: 1078805
Construction
Type & style
- Home type: SingleFamily
- Property subtype: Residential, Single Family Residence
Materials
- Wood Siding
- Foundation: Concrete Perimeter
- Roof: Composition
Condition
- Resale
- New construction: No
- Year built: 1975
Utilities & green energy
- Sewer: Public Sewer
- Water: Public
- Utilities for property: Cable Connected
Community & HOA
Community
- Security: Entry, Security System
HOA
- Has HOA: No
Location
- Region: Eugene
Financial & listing details
- Price per square foot: $337/sqft
- Tax assessed value: $393,435
- Annual tax amount: $3,989
- Date on market: 6/14/2026
- Cumulative days on market: 11 days
- Listing terms: Cash,Conventional,FHA,VA Loan
- Road surface type: Concrete, Paved
Price history
| Date | Event | Price |
|---|---|---|
| 7/29/2026 | Sold | $415,000$337/sqft |
Source:  RMLS (OR) #627024637 Report a problem RMLS (OR) #627024637 Report a problem | ||
| 6/25/2026 | Pending sale | $415,000$337/sqft |
Source: RMLS (OR) #627024637 Report a problem | ||
| 6/15/2026 | Listed for sale | $415,000$337/sqft |
Source: RMLS (OR) #627024637 Report a problem | ||
Public tax history
| Year | Property taxes | Tax assessment |
|---|---|---|
| 2025 | $3,990 +1.3% | $236,325 +3% |
| 2024 | $3,940 +2.6% | $229,442 +3% |
| 2023 | $3,840 +4% | $222,760 +3% |
| 2022 | $3,691 +6.5% | $216,272 +3% |
| 2021 | $3,467 +0.3% | $209,973 +3% |
| 2020 | $3,457 +5% | $203,858 +3% |
| 2019 | $3,291 +7.6% | $197,921 +3% |
| 2018 | $3,059 | $192,157 +3% |
| 2017 | $3,059 -8% | $186,560 +3% |
| 2016 | $3,324 +3.1% | $181,126 +3% |
| 2015 | $3,225 +3.3% | $175,850 +3% |
| 2014 | $3,121 +7.7% | $170,728 +3% |
| 2013 | $2,897 +8.6% | $165,755 +3% |
| 2012 | $2,667 | $160,927 +3% |
| 2011 | -- | $156,240 +3% |
| 2010 | -- | $151,689 +3% |
| 2009 | -- | $147,271 +3% |
| 2008 | -- | $142,982 +3% |
| 2007 | -- | $138,817 +3% |
| 2006 | -- | $134,774 +3% |
| 2005 | -- | $130,849 +3% |
| 2004 | -- | $127,038 +3% |
| 2003 | -- | $123,338 +3% |
| 2002 | -- | $119,746 +3% |
| 2001 | -- | $116,258 +3% |
| 2000 | -- | $112,872 |
Find assessor info on the county website
Neighborhood: Churchill
Nearby homes
- $550,0003 bd3 ba1.8k sqft3423 W 25th Ave, Eugene, OR 97405Sold
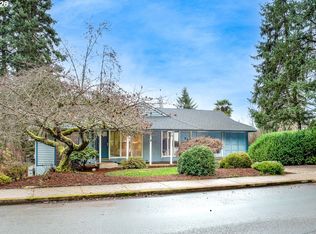
- $488,5003 bd2 ba1.1k sqft3445 W 25th Ave, Eugene, OR 97405Off Market
- $526,5004 bd3 ba1.8k sqft3471 W 25th Ave, Eugene, OR 97405Off Market
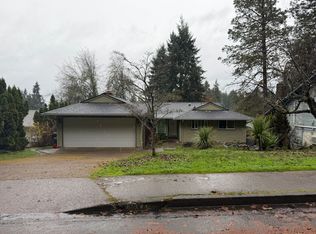
- $538,6004 bd3 ba2k sqft3431 W 25th Ave, Eugene, OR 97405Off Market
- $415,8002 bd2 ba1.1k sqft3420 Chaucer Way, Eugene, OR 97405Off Market
- $530,2005 bd3 ba1.9k sqft3424 Chaucer Way, Eugene, OR 97405Off Market
- $559,1003 bd2 ba2.4k sqft3495 W 25th Ave, Eugene, OR 97405Off Market
- $421,4003 bd2 ba1.2k sqft3418 Chaucer Way, Eugene, OR 97405Off Market
Nearby schools
GreatSchools rating
- 4/10McCornack Elementary SchoolGrades: K-5Distance: 0.5 mi
- 6/10Kennedy Middle SchoolGrades: 6-8Distance: 0.7 mi
- 4/10Churchill High SchoolGrades: 9-12Distance: 0.7 mi
Schools provided by the listing agent
- Elementary: Mccornack
- Middle: Kennedy
- High: Churchill
Source: RMLS (OR). This data may not be complete. We recommend contacting the local school district to confirm school assignments for this home.
Sell for more on Zillow
Get a Zillow Showcase℠ listing at no additional cost and you could sell for .
$412,500
2% more
+$8,250
With Zillow Showcase(estimated)
$420,750
Sell for more on Zillow
Get a Zillow Showcase℠ listing at no additional cost and you could sell for .
$412,500
2% more
+$8,250
With Zillow Showcase(estimated)
$420,750
- Oregon
- Lane County
- Eugene
- 97405
- Churchill
- 3463 W 25th Ave
