Welcome to this beautifully upgraded 4-bedroom, 3-bathroom home located within walking distance to one of the area's most incredible parks in the highly desirable Canyon Hills community. Thoughtfully designed with both comfort and entertaining in mind, this home offers an ideal open-concept living and kitchen space filled with natural light.
The flexible floor plan features a full bedroom and bathroom downstairs, perfect for guests, multi-generational living, or a home office, while two additional bedrooms and the spacious primary suite are located upstairs.
Inside, you’ll find numerous upgrades throughout including new flooring across the entire home, upgraded countertops and backsplash, and built-in surround sound wiring in the living room for the ultimate entertainment experience. The home is equipped with smart home features, including Ring cameras in the front, back, and side yards, along with custom wall design features in an upstairs bedroom and the primary bathroom that add a stylish and personalized touch.
Step outside to a backyard designed for effortless entertaining and relaxation. Enjoy low-maintenance artificial turf, raised garden beds for growing your own food, and charming grape vines that enhance the outdoor atmosphere. The space is anchored by a built-in BBQ, an oversized patio cover with a wall-mounted TV, a cozy gas firepit, and a dedicated dog run—creating the perfect setting for gatherings with friends or watching your favorite team outdoors.
This home truly has it all—nothing left to do but move in and start enjoying it.
Residents of Canyon Hills enjoy an incredible array of amenities including lighted sports parks, multiple community pools and spas, a clubhouse, outdoor BBQ and dining areas, beautifully landscaped grounds including a rose garden, dog parks, and year-round community events.
A home that blends style, comfort, and community living—ready for you to call it your own.
Sold for $645,000
Listed by: ERA Donahoe Realty • Wendy Velazquez • Contact: 951-676-9988
Bought with: LPT Realty, Inc
$645,000
34232 Sweet Acacia Ct, Lake Elsinore, CA 92532
4beds
2,108sqft
Single Family Residence
Built in 2009
6,098 Square Feet Lot
$648,000 Zestimate®
$306/sqft
$3,247 Estimated rent
Home value
$648,000
$590,000 - $713,000
$3,247/mo
Zestimate® history
Owner options
List your home for rent
$3,247/mo
Rent Zestimate®
Find your next renter with Zillow Rental Manager. Plus, with online applications, you can quickly screen prospective tenants – for free.
$3,247/mo
Rent Zestimate®
Refinance and save
$4,174/mo
Est. payment
Refinancing to a lower rate could help reduce your monthly payments and save thousands over the life of the loan.
$4,174/mo
Est. payment
Explore your selling options
Work with a Zillow partner agent
Leverage their expertise and Zillow's premium Showcase listings to get your home seen by more buyers.
Get startedList with your own agent
Get your home in front of millions of buyers by listing it on Zillow.
Learn how to do itSell it yourself
Take full control of how buyers see your home on Zillow by listing For Sale by Owner (FSBO).
List your homeWhat's special
Spacious primary suiteDedicated dog runSmart home featuresBuilt-in bbqUpgraded countertops and backsplashCozy gas firepitLow-maintenance artificial turf
Zillow last checked:
Listing updated:
Listed by:
Wendy Velazquez DRE #02071853 714-478-4194,
ERA Donahoe Realty
Bought with:
Kristen Bigham, DRE #02065513
LPT Realty, Inc
Sebastian Winfield, DRE #02098879
LPT Realty, Inc
Source: CRMLS,MLS#: SW26050813 Originating MLS: California Regional MLS
Originating MLS: California Regional MLSFacts & features
Interior
Bedrooms & bathrooms
- Bedrooms: 4
- Bathrooms: 3
- Full bathrooms: 3
- Main level bathrooms: 1
- Main level bedrooms: 1
Rooms
- Room types: Bedroom, Family Room, Great Room, Kitchen, Primary Bathroom, Primary Bedroom, Dining Room
Primary bedroom
- Features: Primary Suite
Bedroom
- Features: Bedroom on Main Level
Bathroom
- Features: Bathtub, Closet, Dual Sinks, Full Bath on Main Level, Granite Counters, Linen Closet, Remodeled, Separate Shower
Heating
- Central
Cooling
- Central Air
Appliances
- Included: Dishwasher, Gas Range, Microwave, Refrigerator
- Laundry: Inside
Features
- Breakfast Bar, Ceiling Fan(s), Separate/Formal Dining Room, Eat-in Kitchen, Granite Counters, High Ceilings, Open Floorplan, Pantry, Paneling/Wainscoting, Recessed Lighting, Storage, Smart Home, Wood Product Walls, Wired for Sound, Bedroom on Main Level, Primary Suite
- Has fireplace: No
- Fireplace features: None
- Common walls with other units/homes: No Common Walls
Interior area
- Total interior livable area: 2,108 sqft
Property
Parking
- Total spaces: 3
- Parking features: Garage - Attached
- Attached garage spaces: 3
Features
- Levels: Two
- Stories: 2
- Entry location: 1st Floor
- Exterior features: Barbecue
- Pool features: Heated, In Ground, Association
- Fencing: Wood
- Has view: Yes
- View description: None
Lot
- Size: 6,098 Square Feet
- Features: 0-1 Unit/Acre
Details
- Parcel number: 363790009
- Special conditions: Standard
Construction
Type & style
- Home type: SingleFamily
- Property subtype: Single Family Residence
Materials
- Roof: Flat Tile
Condition
- New construction: No
- Year built: 2009
Utilities & green energy
- Electric: Standard
- Sewer: Public Sewer
- Water: Public
- Utilities for property: Natural Gas Connected, Sewer Connected, Water Connected
Green energy
- Energy efficient items: Windows
- Energy generation: Solar
Community & HOA
Community
- Features: Biking, Dog Park, Foothills, Hiking, Mountainous, Park, Street Lights, Sidewalks, Water Sports
HOA
- Has HOA: Yes
- Amenities included: Clubhouse, Sport Court, Dog Park, Fire Pit, Outdoor Cooking Area, Barbecue, Picnic Area, Playground, Pool, Spa/Hot Tub, Trail(s)
- HOA fee: $118 monthly
- HOA name: Canyon HIlls
- HOA phone: 800-400-2284
Location
- Region: Lake Elsinore
Financial & listing details
- Price per square foot: $306/sqft
- Tax assessed value: $491,275
- Date on market: 3/9/2026
- Cumulative days on market: 7 days
- Listing terms: Conventional,FHA,VA Loan
- Inclusions: Ring door bell system, Outdoor TV.
- Exclusions: Wahser and Dry and Refrigerator, all outdoor furniture and playhouse.
- Road surface type: Paved
Price history
| Date | Event | Price |
|---|---|---|
| 4/27/2026 | Sold | $645,000+7.7%$306/sqft |
Source:  CRMLS #SW26050813 Report a problem CRMLS #SW26050813 Report a problem | ||
| 3/19/2026 | Pending sale | $599,000+38.3%$284/sqft |
Source: CRMLS #SW26050813 Report a problem | ||
| 11/7/2019 | Sold | $433,000+0.9%$205/sqft |
Source:  CRMLS #SW19211232 Report a problem CRMLS #SW19211232 Report a problem | ||
| 10/9/2019 | Pending sale | $429,000$204/sqft |
Source: ERA Donahoe Realty #SW19211232 Report a problem | ||
| 10/4/2019 | Price change | $429,000-0.2%$204/sqft |
Source: ERA Donahoe Realty #SW19211232 Report a problem | ||
| 9/5/2019 | Listed for sale | $430,000+76.6%$204/sqft |
Source: ERA Donahoe Realty #SW19211232 Report a problem | ||
| 1/30/2009 | Sold | $243,500$116/sqft |
Source: Public Record Report a problem | ||
Public tax history
| Year | Property taxes | Tax assessment |
|---|---|---|
| 2026 | -- | $491,275 +2% |
| 2025 | $7,965 +1.1% | $481,643 +3.7% |
| 2024 | $7,879 +1.5% | $464,259 +2% |
| 2023 | $7,762 +1.9% | $455,157 +2% |
| 2022 | $7,618 +1.9% | $446,233 +2% |
| 2021 | $7,474 -0.8% | $437,485 +1% |
| 2020 | $7,537 +27.5% | $433,000 +54.1% |
| 2019 | $5,913 +1.8% | $280,968 +2% |
| 2018 | $5,808 +1.8% | $275,459 +2% |
| 2017 | $5,706 | $270,058 +2% |
| 2016 | $5,706 +4.2% | $264,764 +1.5% |
| 2015 | $5,475 +3.2% | $260,789 +2% |
| 2014 | $5,304 | $255,683 +25.3% |
| 2013 | -- | $204,000 +12.1% |
| 2012 | -- | $182,000 -12.5% |
| 2011 | -- | $208,000 +11.3% |
| 2010 | -- | $186,810 +24.6% |
| 2009 | -- | $149,877 +490.8% |
| 2008 | -- | $25,370 +2% |
| 2007 | -- | $24,873 +2% |
| 2006 | -- | $24,386 +467.1% |
| 2005 | -- | $4,300 |
Find assessor info on the county website
Neighborhood: 92532
Nearby homes
- $626,0003 bd2 ba1.9k sqft34234 Sweet Acacia Ct, Lake Elsinore, CA 92532Sold

- $536,9003 bd2 ba1.6k sqft34230 Sweet Acacia Ct, Lake Elsinore, CA 92532Off Market

- $620,7004 bd3 ba2.3k sqft34233 Aurora Ct, Lake Elsinore, CA 92532Off Market
- $620,6004 bd3 ba2.4k sqft34235 Aurora Ct, Lake Elsinore, CA 92532Off Market
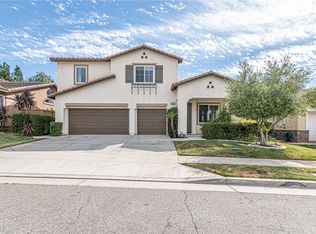
- $593,6003 bd2 ba1.6k sqft34231 Aurora Ct, Lake Elsinore, CA 92532Off Market
- $563,7003 bd2 ba1.6k sqft34236 Sweet Acacia Ct, Lake Elsinore, CA 92532Off Market
- $572,9003 bd2 ba1.9k sqft34228 Sweet Acacia Ct, Lake Elsinore, CA 92532Off Market
- $581,6003 bd3 ba2.1k sqft34229 Aurora Ct, Lake Elsinore, CA 92532Off Market
Nearby schools
GreatSchools rating
- 8/10Cottonwood Canyon Elementary SchoolGrades: K-5Distance: 0.9 mi
- 5/10Canyon Lake Middle SchoolGrades: 6-8Distance: 0.7 mi
- 5/10Elsinore High SchoolGrades: 9-12Distance: 3.4 mi
Get a cash offer in 3 minutes
Find out how much your home could sell for in as little as 3 minutes with a no-obligation cash offer.
Estimated market value
$648,000
Get a cash offer in 3 minutes
Find out how much your home could sell for in as little as 3 minutes with a no-obligation cash offer.
Estimated market value
$648,000
- California
- Riverside County
- Lake Elsinore
- 92532
- 34232 Sweet Acacia Ct
Nearby cities
Nearby zip codes
Other Lake Elsinore Topics
