Welcome to 34234 Sweet Acacia in Lake Elsinore! A charming retreat that combines modern elegance with peaceful living. This thoughtfully designed home features 3 bedrooms and 2 full bathrooms offering a cozy and inviting atmosphere for you and your loved ones. Step inside to discover an open-concept living space filled with natural light, complemented by stylish finishes throughout. The kitchen is a chef's delight with beautiful granite countertops, gorgeous cherry wood cabinets, stainless steel appliances, and a spacious island with barstool sitting makes for a perfect place for gatherings with friends or family during the holidays. The home functions as a single story with all bedrooms on the main level. Including the master suite which is a perfect place to relax and comes complete with a spa-like ensuite bathroom with a soaking tub and a walk-in shower and a large walk-in closet. The Loft is upstairs and provides versatility for guests on an extended stay or turn it into a home office/entertainment space. Make your way outside to the backyard that is a delight. It's a perfect tranquil escape with a covered patio, built in BBQ, firepit, and lush landscaping, ideal for enjoying the outdoors. With convenient access to amenities and the beauty of Lake Elsinore, this home is the perfect blend of simplicity and comfort. Walking distance to local parks and pools in the community along with local Jr high and elementary. Don't miss the opportunity to make 34234 Sweet Acacia your new home sweet home. Schedule a showing today!
Sold for $626,000
Listed by: Just Listed SoCal • Stephen Cochren • Contact: 951-457-3411
Bought with: Seven Gables Real Estate
$626,000
34234 Sweet Acacia Ct, Lake Elsinore, CA 92532
3beds
1,907sqft
Single Family Residence
Built in 2007
6,534 Square Feet Lot
$609,800 Zestimate®
$328/sqft
$2,993 Estimated rent
Home value
$609,800
$579,000 - $640,000
$2,993/mo
Zestimate® history
Owner options
List your home for rent
$2,993/mo
Rent Zestimate®
Find your next renter with Zillow Rental Manager. Plus, with online applications, you can quickly screen prospective tenants – for free.
$2,993/mo
Rent Zestimate®
Refinance and save
$4,148/mo
Est. payment
Refinancing to a lower rate could help reduce your monthly payments and save thousands over the life of the loan.
$4,148/mo
Est. payment
Explore your selling options
Work with a Zillow partner agent
Leverage their expertise and Zillow's premium Showcase listings to get your home seen by more buyers.
Get startedList with your own agent
Get your home in front of millions of buyers by listing it on Zillow.
Learn how to do itSell it yourself
Take full control of how buyers see your home on Zillow by listing For Sale by Owner (FSBO).
List your homeWhat's special
Spacious islandEntertainment spaceMaster suiteNatural lightModern eleganceConvenient access to amenitiesStainless steel appliances
Zillow last checked:
Listing updated:
Listed by:
Stephen Cochren DRE #01981152 951-457-3411,
Just Listed SoCal
Bought with:
Mamadou Cisse, DRE #02100394
Seven Gables Real Estate
Source: CRMLS,MLS#: SW24050476 Originating MLS: California Regional MLS
Originating MLS: California Regional MLSFacts & features
Interior
Bedrooms & bathrooms
- Bedrooms: 3
- Bathrooms: 2
- Full bathrooms: 2
- Main level bathrooms: 2
- Main level bedrooms: 3
Rooms
- Room types: Bedroom, Entry/Foyer, Kitchen, Loft, Living Room, Primary Bedroom, Other, Dining Room
Primary bedroom
- Features: Main Level Primary
Bedroom
- Features: All Bedrooms Down
Bedroom
- Features: Bedroom on Main Level
Bathroom
- Features: Bathtub, Dual Sinks, Separate Shower
Kitchen
- Features: Kitchen Island, Kitchen/Family Room Combo
Other
- Features: Walk-In Closet(s)
Heating
- Central
Cooling
- Central Air
Appliances
- Included: Double Oven, Gas Range
- Laundry: Inside, Laundry Room
Features
- Built-in Features, Separate/Formal Dining Room, Granite Counters, Open Floorplan, Recessed Lighting, All Bedrooms Down, Bedroom on Main Level, Loft, Main Level Primary, Walk-In Closet(s)
- Flooring: Carpet, Tile
- Windows: Double Pane Windows
- Has fireplace: Yes
- Fireplace features: Family Room, Gas
- Common walls with other units/homes: No Common Walls
Interior area
- Total interior livable area: 1,907 sqft
Property
Parking
- Total spaces: 2
- Parking features: Direct Access, Driveway, Garage
- Attached garage spaces: 2
Features
- Levels: Two
- Stories: 2
- Entry location: Front door
- Patio & porch: Open, Patio
- Pool features: Community, Association
- Has spa: Yes
- Spa features: Association, Community
- Fencing: Split Rail,Wood
- Has view: Yes
- View description: City Lights, Canyon, Neighborhood
Lot
- Size: 6,534 Square Feet
- Features: Back Yard, Front Yard, Landscaped, Level, Near Park
Details
- Parcel number: 363790010
- Special conditions: Standard
Construction
Type & style
- Home type: SingleFamily
- Property subtype: Single Family Residence
Materials
- Roof: Flat Tile
Condition
- Turnkey
- New construction: No
- Year built: 2007
Utilities & green energy
- Electric: Standard
- Sewer: Public Sewer
- Water: Public
- Utilities for property: Electricity Connected, Natural Gas Connected, Sewer Connected, See Remarks, Water Connected
Community & HOA
Community
- Features: Dog Park, Foothills, Suburban, Sidewalks, Park, Pool
HOA
- Has HOA: Yes
- Amenities included: Clubhouse, Dog Park, Fire Pit, Outdoor Cooking Area, Barbecue, Picnic Area, Playground, Pickleball, Pool, Spa/Hot Tub, Trail(s)
- HOA fee: $134 monthly
- HOA name: Cotton Wood
Location
- Region: Lake Elsinore
Financial & listing details
- Price per square foot: $328/sqft
- Tax assessed value: $651,289
- Date on market: 3/28/2024
- Cumulative days on market: 11 days
- Listing terms: Contract
- Exclusions: Fridge, Washer, Dryer
- Road surface type: Paved
Price history
| Date | Event | Price |
|---|---|---|
| 4/30/2024 | Sold | $626,000+2.6%$328/sqft |
Source:  CRMLS #SW24050476 Report a problem CRMLS #SW24050476 Report a problem | ||
| 4/9/2024 | Pending sale | $609,999$320/sqft |
Source: CRMLS #SW24050476 Report a problem | ||
| 3/29/2024 | Listed for sale | $609,999+73.5%$320/sqft |
Source: CRMLS #SW24050476 Report a problem | ||
| 9/30/2016 | Sold | $351,500+1.9%$184/sqft |
Source: Public Record Report a problem | ||
| 6/29/2016 | Listed for sale | $345,000$181/sqft |
Source: Realty One Group #SW16106216 Report a problem | ||
| 6/19/2016 | Pending sale | $345,000$181/sqft |
Source: Realty One Group #SW16106216 Report a problem | ||
| 5/19/2016 | Listed for sale | $345,000-14.6%$181/sqft |
Source: Realty One Group #SW16106216 Report a problem | ||
| 8/26/2014 | Listing removed | $1,800$1/sqft |
Source: Realty One Group #SW14166787 Report a problem | ||
| 8/6/2014 | Listed for rent | $1,800$1/sqft |
Source: Realty One Group #SW14166787 Report a problem | ||
| 4/20/2007 | Sold | $404,000$212/sqft |
Source: Public Record Report a problem | ||
Public tax history
| Year | Property taxes | Tax assessment |
|---|---|---|
| 2026 | -- | $651,289 +2% |
| 2025 | $10,014 +31% | $638,519 +59.7% |
| 2024 | $7,643 +1.5% | $399,942 +2% |
| 2023 | $7,528 +1.9% | $392,101 +2% |
| 2022 | $7,390 +1.9% | $384,414 +2% |
| 2021 | $7,252 +0.1% | $376,877 +1% |
| 2020 | $7,242 +1.8% | $373,013 +2% |
| 2019 | $7,111 +1.8% | $365,700 +2% |
| 2018 | $6,982 +1.8% | $358,530 +2% |
| 2017 | $6,857 | $351,500 +14.1% |
| 2016 | $6,857 +16.7% | $308,000 +13.7% |
| 2015 | $5,875 +1.4% | $271,000 -1.5% |
| 2014 | $5,796 | $275,000 +34.8% |
| 2013 | -- | $204,000 +12.1% |
| 2012 | -- | $182,000 -12.5% |
| 2011 | -- | $208,000 +8.9% |
| 2010 | -- | $191,000 -22% |
| 2009 | -- | $245,000 -24.8% |
| 2008 | -- | $326,000 +1210.7% |
| 2007 | -- | $24,873 +2% |
| 2006 | -- | $24,386 +467.1% |
| 2005 | -- | $4,300 |
Find assessor info on the county website
Neighborhood: 92532
Nearby homes
- $645,0004 bd3 ba2.1k sqft34232 Sweet Acacia Ct, Lake Elsinore, CA 92532Sold

- $558,8003 bd2 ba1.6k sqft34236 Sweet Acacia Ct, Lake Elsinore, CA 92532Off Market

- $617,6004 bd3 ba2.4k sqft34235 Aurora Ct, Lake Elsinore, CA 92532Off Market
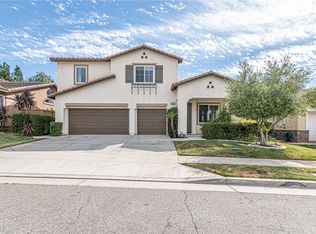
- $536,4003 bd2 ba1.6k sqft34237 Aurora Ct, Lake Elsinore, CA 92532Off Market

- $618,0004 bd3 ba2.3k sqft34233 Aurora Ct, Lake Elsinore, CA 92532Off Market
- $539,3003 bd2 ba1.6k sqft34230 Sweet Acacia Ct, Lake Elsinore, CA 92532Off Market
- $559,5003 bd2 ba1.9k sqft34238 Sweet Acacia Ct, Lake Elsinore, CA 92532Off Market
- $593,6003 bd2 ba1.6k sqft34231 Aurora Ct, Lake Elsinore, CA 92532Off Market
Nearby schools
GreatSchools rating
- 8/10Cottonwood Canyon Elementary SchoolGrades: K-5Distance: 0.8 mi
- 5/10Canyon Lake Middle SchoolGrades: 6-8Distance: 0.7 mi
- 5/10Elsinore High SchoolGrades: 9-12Distance: 3.4 mi
Get a cash offer in 3 minutes
Find out how much your home could sell for in as little as 3 minutes with a no-obligation cash offer.
Estimated market value
$609,800
Get a cash offer in 3 minutes
Find out how much your home could sell for in as little as 3 minutes with a no-obligation cash offer.
Estimated market value
$609,800
- California
- Riverside County
- Lake Elsinore
- 92532
- 34234 Sweet Acacia Ct
Nearby cities
Nearby zip codes
Other Lake Elsinore Topics
