Skip main navigation
Sold for $650,000
  • $650,000

    34239 Commons Dr, Farmington Hills, MI 48331

    5beds
    4,266sqft
    Single Family Residence
    Built in 1971
    0.3 Acres Lot
    $658,600 Zestimate®
    $152/sqft
    $4,281 Estimated rent

    Home value

    $658,600

    $626,000 - $692,000

    $4,281/mo

    Zestimate® history
    Loading
    Loading...

    Owner options

    List your home for rent

    $4,281/mo

    Rent Zestimate®

    Find your next renter with Zillow Rental Manager. Plus, with online applications, you can quickly screen prospective tenants – for free.

    Learn more

    $4,281/mo

    Rent Zestimate®

    Refinance and save

    $4,504/mo

    Est. payment

    Refinancing to a lower rate could help reduce your monthly payments and save thousands over the life of the loan.

    See today's rates

    $4,504/mo

    Est. payment

    Explore your selling options

    Work with a Zillow partner agent

    Leverage their expertise and Zillow's premium Showcase listings to get your home seen by more buyers.

    Get started

    List with your own agent

    Get your home in front of millions of buyers by listing it on Zillow.

    Learn how to do it

    Sell it yourself

    Take full control of how buyers see your home on Zillow by listing For Sale by Owner (FSBO).

    List your home

    What's special

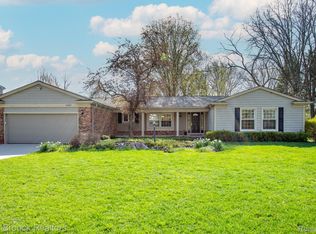
    Highly sought after Rolling Oaks community! On one of the best lots, backing directly to the Rolling Oaks Commons park & only eight homes away from Forest Elementary. Rolling Oaks community features seven different parks/playgrounds with a baseball diamond, tennis court, soccer field & basketball hoops, three miles of walking & bike paths, plus a nature trail at Forest Elementary. One of ten homes in Heritage Hills with both a circular driveway & three car garage. A welcoming front entry opens to hardwood floors throughout the entry level and a light-filled, updated interior. The living room flows seamlessly into the dining room, ideal for everyday living & entertaining. The heart of the home is the renovated kitchen featuring granite counters, white shaker cabinetry, glass display cabinets, stainless steel appliances, gas cooktop, double oven & a center island with countertop seating. Breakfast nook & family room are completely open to the kitchen. Vaulted ceiling breakfast nook, wall of windows & doors opening to the deck. New family room wall unit by Jason Garlow Beyond Remodeling. Large primary suite overlooking the park, walk-in closet built-ins and center island. Marble primary bathroom, dual vanities, jetted tub & euro glass shower. Flexible second floor layout with four additional bedrooms or fifth bedroom, with large walk-in closet, could be used as a bonus room/home office/exercise studio. Bedroom ensuite with vaulted ceiling. Finished lower level family/game room, office, exercise area & storage. Three car side entry garage, concrete driveway. Almost 1,000 SqFt deck with southern exposure overlooking the park. Full home generator, new furnaces 2017 & 2021, new water heater & sump pump 2023, refrigerator, dishwasher, washer & dryer 2021. Less than a ten minute drive to Warner Middle School & North Farmington High School. Close proximity to the dining & shopping Orchard Lake Road has to offer. Nearby Heritage Park, Woodland Hills Park & Drake Sports Park.

    Zillow last checked:

    Listing updated:

    Listed by:

    Matthew Barker 248-807-2232,

    Max Broock, REALTORS®-Birmingham,

    Jeffrey S Barker 248-425-6000,

    Max Broock, REALTORS®-Birmingham

    Bought with:

    Darin DeWeese, 6501407023

    The Agency Hall & Hunter

    Source: Realcomp II,MLS#: 20261013158MLS Logo

    Facts & features

    Interior

    Bedrooms & bathrooms
    • Bedrooms: 5
    • Bathrooms: 4
    • Full bathrooms: 3
    • 1/2 bathrooms: 1
    Primary bedroom
    • Level: Second
    • Area: 238
    • Dimensions: 17 X 14
    Bedroom
    • Level: Second
    • Area: 132
    • Dimensions: 12 X 11
    Bedroom
    • Level: Second
    • Area: 132
    • Dimensions: 12 X 11
    Bedroom
    • Level: Second
    • Area: 238
    • Dimensions: 17 X 14
    Bedroom
    • Level: Second
    • Area: 221
    • Dimensions: 17 X 13
    Primary bathroom
    • Level: Second
    Other
    • Level: Second
    Other
    • Level: Second
    Other
    • Level: Entry
    Bonus room
    • Level: Second
    • Area: 221
    • Dimensions: 17 X 13
    Other
    • Level: Entry
    • Area: 150
    • Dimensions: 15 X 10
    Dining room
    • Level: Entry
    • Area: 165
    • Dimensions: 15 X 11
    Family room
    • Level: Entry
    • Area: 270
    • Dimensions: 18 X 15
    Game room
    • Level: Basement
    • Area: 966
    • Dimensions: 42 X 23
    Kitchen
    • Level: Entry
    • Area: 225
    • Dimensions: 15 X 15
    Laundry
    • Level: Entry
    • Area: 81
    • Dimensions: 9 X 9
    Library
    • Level: Basement
    • Area: 168
    • Dimensions: 14 X 12
    Living room
    • Level: Entry
    • Area: 216
    • Dimensions: 18 X 12
    Heating
    • Forced Air, Natural Gas
    Cooling
    • Ceiling Fans, Central Air
    Appliances
    • Included: Built In Electric Oven, Built In Refrigerator, Down Draft, Dishwasher, Disposal, Double Oven, Dryer, Gas Cooktop, Microwave, Stainless Steel Appliances, Washer
    • Laundry: Laundry Room
    Features
    • High Speed Internet, Jetted Tub, Programmable Thermostat
    • Basement: Bath Stubbed,Finished,Full
    • Has fireplace: Yes
    • Fireplace features: Family Room
    Interior area
    • Total interior livable area: 4,266 sqft
    • Finished area above ground: 3,266
    • Finished area below ground: 1,000

    Property

    Parking
    • Total spaces: 3
    • Parking features: Three Car Garage, Attached, Circular Driveway, Driveway, Garage Faces Side, Side Entrance
    • Garage spaces: 3
    Features
    • Levels: Two
    • Stories: 2
    • Entry location: GroundLevelwSteps
    • Patio & porch: Covered, Deck, Porch
    • Exterior features: Basketball Court, Lighting, Tennis Courts
    • Pool features: None
    Lot
    • Size: 0.30 Acres
    • Dimensions: 114 x 41 x 101 x 94 x 120
    • Features: Corner Lot, Level, Sprinklers
    Details
    • Parcel number: 2304127009
    • Special conditions: Short Sale No,Standard

    Construction

    Type & style
    • Home type: SingleFamily
    • Architectural style: Colonial
    • Property subtype: Single Family Residence
    Materials
    • Brick, Vinyl Siding, Wood Siding
    • Foundation: Basement, Block, Sump Pump
    • Roof: Asphalt
    Condition
    • New construction: No
    • Year built: 1971
    • Major remodel year: 2021

    Utilities & green energy

    • Electric: Generator
    • Sewer: Public Sewer
    • Water: Public
    • Utilities for property: Cable Available, Underground Utilities

    Community & neighborhood

    Security
    • Security features: Security System Owned
    Community
    • Community features: Tennis Courts
    Location
    • Region: Farmington Hills
    • Subdivision: HERITAGE HILLS NO 2

    HOA & financial

    HOA
    • Has HOA: Yes
    • HOA fee: $300 annually

    Other

    Other facts
    • Listing agreement: Exclusive Right To Sell
    • Listing terms: Cash,Conventional

    Price history

    DateEventPrice
    4/17/2026Sold$650,000+0%$152/sqft
    Source: Realcomp II #20261013158 Report a problem
    3/24/2026Pending sale$649,900$152/sqft
    Source: Realcomp II #20261013158 Report a problem
    3/4/2026Listed for sale$649,900+68.8%$152/sqft
    Source: Realcomp II #20261013158 Report a problem
    9/9/2008Sold$385,000-8.3%$90/sqft
    Source: Public Record Report a problem
    6/11/2008Price change$419,900-4.5%$98/sqft
    Source: NCI #28081132 Report a problem
    5/21/2008Listed for sale$439,900+50.4%$103/sqft
    Source: NCI #28081132 Report a problem
    10/9/2003Sold$292,500+43%$69/sqft
    Source: Public Record Report a problem
    10/9/1997Sold$204,500$48/sqft
    Source: Public Record Report a problem

    Public tax history

    YearProperty taxesTax assessment
    2024-- $255,630 +4.4%
    2023-- $244,910 +8.6%
    2022-- $225,550 +9.7%
    2021-- $205,690 +4.5%
    2020-- $196,760 +6.1%
    2019-- $185,520 +7.6%
    2018-- $172,340 +2%
    2015-- $168,880 +13.4%
    2014-- $148,980 +12.9%
    2011-- $132,000 -26.4%
    2010-- $179,270
    2009-- $179,270
    2003-- --
    2002-- $130,920 +23%
    2001$4,269 +5.7%$106,470 +3.2%
    2000$4,038 $103,170

    Find assessor info on the county website

    Neighborhood: 48331

    Nearby schools

    GreatSchools rating
    Get a cash offer in 3 minutes
    Find out how much your home could sell for in as little as 3 minutes with a no-obligation cash offer.
    Estimated market value
    $658,600
    Get a cash offer in 3 minutes
    Find out how much your home could sell for in as little as 3 minutes with a no-obligation cash offer.
    Estimated market value
    $658,600