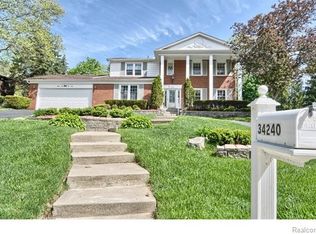
Welcome home to this beautiful and spacious colonial nestled in sought after Rolling Oaks! Featuring hardwood floors, updated bathrooms and a large finished basement for extra living space, this home provides excellent entertaining spaces as well as cozy relaxation. Convenient entry level laundry and study. One of the four upstairs bedrooms is currently being used as a home office. The backyard patio is surrounded by trees, providing your own private oasis. New driveway 2025, Furnace 2021, AC 2023. Whole house generator provides peace of mind. The Rolling Oaks community consists of five neighborhoods who enjoy the shared use of seven playgrounds, connected by miles of paved walking and biking paths. Highly desirable Forest Elementary is tucked away in the center of the neighborhood. Convenient to local shops, dining, and commuter routes, it’s the rare combination of comfort, convenience, and location you’ve been waiting for. Award winning Farmington Public Schools.
Pending
$509,900
34262 Commons Dr, Farmington Hills, MI 48331
4beds
4,006sqft
Single Family Residence
Built in 1971
0.32 Acres Lot
$526,500 Zestimate®
$127/sqft
$25/mo HOA
What's special
- 4 days |
- 19 |
- 0 |
Likely to sell faster than
Zillow last checked:
Listing updated:
Listed by:
Kelly L Pine 248-631-8750,
The Agency Hall & Hunter 248-644-3500
Source: Realcomp II,MLS#: 20261039915
Facts & features
Interior
Bedrooms & bathrooms
- Bedrooms: 4
- Bathrooms: 4
- Full bathrooms: 3
- 1/2 bathrooms: 1
Primary bedroom
- Level: Second
- Area: 234
- Dimensions: 18 X 13
Bedroom
- Level: Second
- Area: 192
- Dimensions: 12 X 16
Bedroom
- Level: Second
- Area: 168
- Dimensions: 14 X 12
Bedroom
- Level: Second
- Area: 182
- Dimensions: 14 X 13
Primary bathroom
- Level: Second
- Area: 77
- Dimensions: 11 X 7
Other
- Level: Second
- Area: 80
- Dimensions: 10 X 8
Other
- Level: Basement
- Area: 60
- Dimensions: 10 X 6
Other
- Level: Entry
- Area: 30
- Dimensions: 6 X 5
Bonus room
- Level: Basement
- Area: 336
- Dimensions: 28 X 12
Bonus room
- Level: Basement
- Area: 135
- Dimensions: 15 X 9
Other
- Level: Entry
- Area: 99
- Dimensions: 11 X 9
Family room
- Level: Entry
- Area: 285
- Dimensions: 19 X 15
Flex room
- Level: Basement
- Area: 308
- Dimensions: 22 X 14
Kitchen
- Level: Entry
- Area: 99
- Dimensions: 11 X 9
Laundry
- Level: Entry
- Area: 80
- Dimensions: 10 X 8
Library
- Level: Entry
- Area: 176
- Dimensions: 16 X 11
Living room
- Level: Entry
- Area: 234
- Dimensions: 18 X 13
Heating
- Forced Air, Natural Gas
Cooling
- Ceiling Fans, Central Air
Appliances
- Included: Built In Electric Oven, Dishwasher, Double Oven, Dryer, Free Standing Refrigerator, Gas Cooktop, Microwave, Washer
- Laundry: Gas Dryer Hookup, Laundry Room
Features
- Basement: Finished,Full
- Has fireplace: Yes
- Fireplace features: Family Room, Gas
Interior area
- Total interior livable area: 4,006 sqft
- Finished area above ground: 2,806
- Finished area below ground: 1,200
Video & virtual tour
Property
Parking
- Total spaces: 2
- Parking features: Two Car Garage, Attached, Direct Access, Driveway, Electricityin Garage, Garage Faces Front, Garage Door Opener
- Attached garage spaces: 2
Features
- Levels: Two
- Stories: 2
- Entry location: GroundLevelwSteps
- Patio & porch: Deck, Patio, Porch
- Exterior features: Gutter Guard System
- Pool features: None
- Fencing: Fencingnot Allowed
Lot
- Size: 0.32 Acres
- Dimensions: 100 x 155 x 106 x 120
- Features: Irregular Lot, Sprinklers, Wooded
Details
- Parcel number: 2304126019
- Special conditions: Short Sale No,Standard
Construction
Type & style
- Home type: SingleFamily
- Architectural style: Colonial
- Property subtype: Single Family Residence
Materials
- Aluminum Siding, Brick
- Foundation: Basement, Poured, Sump Pump
- Roof: Asphalt
Condition
- Platted Sub
- New construction: No
- Year built: 1971
Utilities & green energy
- Electric: Generator
- Sewer: Public Sewer
- Water: Public
- Utilities for property: Underground Utilities
Community & HOA
Community
- Security: Smoke Detectors
- Subdivision: HERITAGE HILLS 2
HOA
- Has HOA: Yes
- HOA fee: $300 annually
Location
- Region: Farmington Hills
Financial & listing details
- Price per square foot: $127/sqft
- Tax assessed value: $182,420
- Annual tax amount: $7,762
- Date on market: 6/5/2026
- Cumulative days on market: 4 days
- Listing agreement: Exclusive Right To Sell
- Listing terms: Cash,Conventional,FHA,Va Loan
Estimated market value
$526,500
$500,000 - $553,000
$4,197/mo
Price history
| Date | Event | Price |
|---|---|---|
| 6/8/2026 | Pending sale | $509,900$127/sqft |
Source: | ||
| 6/5/2026 | Listed for sale | $509,900+65.6%$127/sqft |
Source: | ||
| 7/28/2014 | Sold | $308,000+2.7%$77/sqft |
Source: Public Record Report a problem | ||
| 5/17/2014 | Listed for sale | $299,900-6.3%$75/sqft |
Source: Max Broock, REALTORS-Bloomfield #214045939 Report a problem | ||
| 7/2/2008 | Listing removed | $319,900$80/sqft |
Source: Prudential Real Estate #28043407 Report a problem | ||
| 12/26/2007 | Listed for sale | $319,900$80/sqft |
Source: Postlets #27033637 Report a problem | ||
Public tax history
| Year | Property taxes | Tax assessment |
|---|---|---|
| 2024 | -- | $199,300 +3.1% |
| 2023 | -- | $193,330 +8.4% |
| 2022 | -- | $178,310 +11.6% |
| 2021 | -- | $159,810 +5.1% |
| 2020 | -- | $152,000 +5.8% |
| 2019 | -- | $143,630 +0.4% |
| 2018 | -- | $143,000 +2.1% |
| 2015 | -- | $140,060 +12.9% |
| 2014 | -- | $124,110 +12% |
| 2011 | -- | $110,770 -26.6% |
| 2010 | -- | $150,840 |
| 2009 | -- | $150,840 |
| 2003 | -- | -- |
| 2002 | -- | $146,630 +24% |
| 2001 | $4,735 +5.7% | $118,220 +3.2% |
| 2000 | $4,479 | $114,560 |
Find assessor info on the county website
Monthly payment
Est. payment$--/mo
Payment breakdown
Explore the cost of this home by adjusting the details. Changes won't be saved.All calculations are estimates and provided by Zillow, Inc. for informational purposes only. Actual amounts may vary.
HOA fees may include property taxes on listings classified as Co-Ops. Contact the listing agent and/or owner for fee details.
Mortgage interest rates are dependent on a number of factors, including credit score, down payment, and repayment length. Interest rate data provided by Zillow Group Marketplace, Inc. as of 1/1/1970 from various mortgage lenders with which we have lead or other similar arrangements; the Estimated Payment is an average of those rates.
See how much you could borrow to make a competitive offer.
Climate risks
Neighborhood: 48331
Nearby schools
GreatSchools rating
- 6/10Forest Elementary SchoolGrades: K-5Distance: 0.2 mi
- 7/10Warner Upper Elementary SchoolGrades: 6-8Distance: 2.1 mi
- 8/10North Farmington High SchoolGrades: 9-12Distance: 1 mi
A local agent can set up tours, give advice and negotiate with sellers.
- Michigan
- Oakland County
- Farmington Hills
- 48331
- 34262 Commons Dr
Nearby cities
Nearby zip codes
Other Farmington Hills Topics
- Apartments for Rent in 48331
- Houses for Sale in 48331
- Houses for Rent in 48331
- 48331 Real Estate
- Farmington Hills Condos
- Houses for Sale in Farmington Hills
- Newest Listings in Farmington Hills
- Farmington Hills Home Values
- Farmington Hills Real Estate Agents
- Farmington Hills Refinance
- Farmington Hills Mortgage Rates