Skip main navigation
Sold for $460,000
  • $460,000

    3424 Chestnut Ave, Baltimore, MD 21211

    3beds
    2,100sqft
    Townhouse
    Built in 1900
    -- sqft lot
    $460,000 Zestimate®
    $219/sqft
    $3,238 Estimated rent

    Home value

    $460,000

    $419,000 - $506,000

    $3,238/mo

    Zestimate® history
    Loading
    Loading...

    Owner options

    List your home for rent

    $3,238/mo

    Rent Zestimate®

    Find your next renter with Zillow Rental Manager. Plus, with online applications, you can quickly screen prospective tenants – for free.

    Learn more

    $3,238/mo

    Rent Zestimate®

    Refinance and save

    $3,079/mo

    Est. payment

    Refinancing to a lower rate could help reduce your monthly payments and save thousands over the life of the loan.

    See today's rates

    $3,079/mo

    Est. payment

    Explore your selling options

    Work with a Zillow partner agent

    Leverage their expertise and Zillow's premium Showcase listings to get your home seen by more buyers.

    Get started

    List with your own agent

    Get your home in front of millions of buyers by listing it on Zillow.

    Learn how to do it

    Sell it yourself

    Take full control of how buyers see your home on Zillow by listing For Sale by Owner (FSBO).

    List your home

    What's special

    Main level half-bathCoffered ceilingsRecessed lightingHardwood floorsOff street parkingWet bar with fridgeHallway laundry
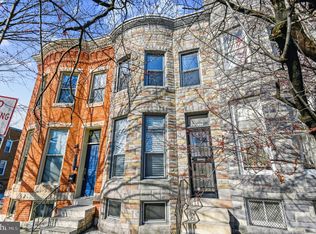
    Exceptional Design!! Off Street Parking!! Stunning 3BR, 3.5BA EOG row home in sought-after Hampden! Two blocks for the Avenue... Light-filled open flr plan; Living Room with exposed brick, hardwood floors, ,coffered ceilings and recessed lighting. Gourmet eat-in kitchen w/dual-tone cabinets, island, beautiful granite and tile backsplash, S/S appliances, and main level half-bath. Second floor offers 2 spacious bedrooms, 2 custom full baths, and hallway laundry. Fully finished LL Family Room w/8ft ceilings, wet bar with fridge, full BA, and 3rd Bedroom/office. This home has everything... Just move right in!!

    Zillow last checked:

    Listing updated:

    Listed by:

    Paul DiBari 443-610-8633,

    Cummings & Co. Realtors,

    Co-Listing Agent: Kristina Johnson 410-404-4104,

    Cummings & Co. Realtors

    Bought with:

    Dan Hunter, 656188

    Cummings & Co. Realtors

    Source: Bright MLS,MLS#: MDBA2217786MLS Logo

    Facts & features

    Interior

    Bedrooms & bathrooms
    • Bedrooms: 3
    • Bathrooms: 4
    • Full bathrooms: 3
    • 1/2 bathrooms: 1
    • Main level bathrooms: 1
    Basement
    • Area: 700
    Heating
    • Forced Air, Natural Gas
    Cooling
    • Central Air, Ceiling Fan(s), Electric
    Appliances
    • Included: Microwave, Dishwasher, Disposal, Dryer, Exhaust Fan, Refrigerator, Cooktop, Washer, Gas Water Heater
    • Laundry: Upper Level
    Features
    • Bar, Ceiling Fan(s), Crown Molding, Eat-in Kitchen, Kitchen - Gourmet, Kitchen Island, Recessed Lighting
    • Flooring: Carpet, Wood
    • Basement: Connecting Stairway,Partial,Finished
    • Has fireplace: No
    Interior area
    • Total structure area: 2,200
    • Total interior livable area: 2,100 sqft
    • Finished area above ground: 1,500
    • Finished area below ground: 600

    Property

    Parking
    • Total spaces: 1
    • Parking features: Concrete, Driveway, Off Street, On Street
    • Uncovered spaces: 1
    Accessibility
    • Accessibility features: None
    Features
    • Levels: Three
    • Stories: 3
    • Patio & porch: Deck
    • Exterior features: Sidewalks
    • Pool features: None
    Details
    • Additional structures: Above Grade, Below Grade
    • Parcel number: 0313143533 040
    • Zoning: R-8*
    • Special conditions: Standard

    Construction

    Type & style
    • Home type: Townhouse
    • Architectural style: Colonial
    • Property subtype: Townhouse
    Materials
    • Brick
    • Foundation: Slab
    Condition
    • New construction: No
    • Year built: 1900

    Utilities & green energy

    • Sewer: Public Sewer
    • Water: Public

    Community & HOA

    Community
    • Subdivision: Hampden Historic District
    HOA
    • Has HOA: No
    Location
    • Region: Baltimore
    • Municipality: Baltimore City

    Financial & listing details

    • Price per square foot: $219/sqft
    • Tax assessed value: $421,633
    • Annual tax amount: $9,775
    • Date on market: 6/5/2026
    • Listing agreement: Exclusive Right To Sell
    • Ownership: Fee Simple

    Price history

    DateEventPrice
    7/24/2026Sold$460,000-3.2%$219/sqft
    Source: Bright MLS #MDBA2217786 Report a problem
    6/20/2026Pending sale$475,000$226/sqft
    Source: Bright MLS #MDBA2217786 Report a problem
    6/5/2026Listed for sale$475,000+21.2%$226/sqft
    Source: Bright MLS #MDBA2217786 Report a problem
    6/30/2018Sold$392,000-2%$187/sqft
    Source: Public Record Report a problem
    6/14/2018Pending sale$399,900$190/sqft
    Source: Keller Williams Legacy #1000438490 Report a problem
    5/30/2018Price change$399,900-3.6%$190/sqft
    Source: Keller Williams Legacy #1000438490 Report a problem
    5/1/2018Listed for sale$415,000+232%$198/sqft
    Source: Keller Williams Legacy #1000438490 Report a problem
    11/7/2017Sold$125,000$60/sqft
    Source: Public Record Report a problem

    Public tax history

    YearProperty taxesTax assessment
    2025-- $414,200 +1.7%
    2024$9,614 +1.7%$407,367 +1.7%
    2023$9,453 +1.7%$400,533 +1.7%
    2022$9,291 +22.4%$393,700 +22.4%
    2021$7,591 +28.9%$321,667 +28.9%
    2020$5,891 +40.6%$249,633 +40.6%
    2019$4,191 +6.1%$177,600 +6.1%
    2018$3,952 +6.4%$167,467 +6.4%
    2017$3,713 +92.4%$157,333 +6.9%
    2016$1,930 $147,200
    2015$1,930 $147,200
    2014$1,930 $147,200 -6.3%
    2013-- $157,100
    2012-- $157,100
    2011-- $157,100 -16.4%
    2010-- $188,010 +18.8%
    2009-- $158,290 +23.1%
    2008-- $128,570 +30.1%
    2007-- $98,850 +13.7%
    2006-- $86,966 +15.8%
    2005-- $75,083 +18.8%
    2004-- $63,200
    2003-- $63,200
    2002-- $63,200 -3.5%
    2001-- $65,490
    Find assessor info on the county website

    Neighborhood: Hampden

    Nearby schools

    GreatSchools rating
    Schools provided by the listing agent
    • District: Baltimore City Public Schools

    Source: Bright MLS. This data may not be complete. We recommend contacting the local school district to confirm school assignments for this home.

    Get a cash offer in 3 minutes
    Find out how much your home could sell for in as little as 3 minutes with a no-obligation cash offer.
    Estimated market value
    $460,000
    Get a cash offer in 3 minutes
    Find out how much your home could sell for in as little as 3 minutes with a no-obligation cash offer.
    Estimated market value
    $460,000