Skip main navigation
Sold for $390,000
  • $390,000

    3428 Chestnut Ave, Baltimore, MD 21211

    3beds
    1,332sqft
    Townhouse
    Built in 1900
    1,306.8 Square Feet Lot
    $392,900 Zestimate®
    $293/sqft
    $2,683 Estimated rent

    Home value

    $392,900

    $342,000 - $452,000

    $2,683/mo

    Zestimate® history
    Loading
    Loading...

    Owner options

    List your home for rent

    $2,683/mo

    Rent Zestimate®

    Find your next renter with Zillow Rental Manager. Plus, with online applications, you can quickly screen prospective tenants – for free.

    Learn more

    $2,683/mo

    Rent Zestimate®

    Refinance and save

    $2,544/mo

    Est. payment

    Refinancing to a lower rate could help reduce your monthly payments and save thousands over the life of the loan.

    See today's rates

    $2,544/mo

    Est. payment

    Explore your selling options

    Work with a Zillow partner agent

    Leverage their expertise and Zillow's premium Showcase listings to get your home seen by more buyers.

    Get started

    List with your own agent

    Get your home in front of millions of buyers by listing it on Zillow.

    Learn how to do it

    Sell it yourself

    Take full control of how buyers see your home on Zillow by listing For Sale by Owner (FSBO).

    List your home

    What's special

    Electric built-in fireplaceLarge closetBeautiful luxury flooringCustom feature wallTons of natural lightRecessed lightingStainless steel appliances
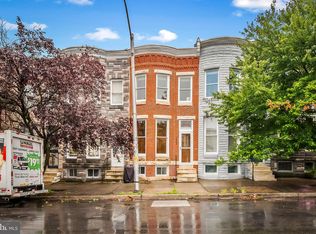
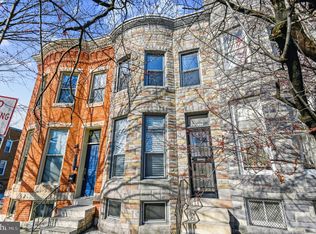

    A stunning transformation has taken place behind the doors of this 3BR/2.5BA brick Townhome located in the heart of Hampden. The gorgeous, newly painted, Colonial Blue, exterior blends in beautifully with the surrounding homes on this tree-lined street. Open the door into your new home featuring an open floor plan with tons of natural light, recessed lighting, and beautiful luxury flooring. The spacious living room boasts a custom feature wall and an electric built-in fireplace. Step through into the dining room which is open to the stunning kitchen. The kitchen features two-tone cabinets, stainless steel appliances including a slide in gas range with a stainless vent hood, gleaming granite countertops, a subway tile backsplash to the ceiling, and a deep stainless sink. Tucked behind the kitchen is a half bath. On the second floor is a bright and airy primary bedroom with a large closet, two sizable secondary bedrooms, and a full bath. The lower level is finished offering additional living space for the entire family to enjoy, with a full bath featuring a walk-in shower, laundry, and storage. From the main floor step out onto a cozy covered patio which leads to a semi fenced off street parking pad. This home has been updated from top to bottom, and inside and out, all so that you can make this your forever home. Imagine all this and in close proximity to shopping, restaurants, and commuter routes.

    Zillow last checked:

    Listing updated:

    Listed by:

    Eric Clash 443-621-0120,

    VYBE Realty

    Bought with:

    Nick Waldner, 589020

    Keller Williams Realty Centre

    Source: Bright MLS,MLS#: MDBA2181962MLS Logo

    Facts & features

    Interior

    Bedrooms & bathrooms
    • Bedrooms: 3
    • Bathrooms: 3
    • Full bathrooms: 2
    • 1/2 bathrooms: 1
    • Main level bathrooms: 1
    Basement
    • Area: 0
    Heating
    • Forced Air, Natural Gas
    Cooling
    • Central Air, Electric
    Appliances
    • Included: Microwave, Dishwasher, Oven/Range - Gas, Refrigerator, Stainless Steel Appliance(s), Washer, Dryer, Electric Water Heater
    • Laundry: In Basement
    Features
    • Flooring: Engineered Wood, Ceramic Tile
    • Basement: Finished
    • Number of fireplaces: 1
    • Fireplace features: Electric
    Interior area
    • Total structure area: 1,332
    • Total interior livable area: 1,332 sqft
    • Finished area above ground: 1,332
    • Finished area below ground: 0

    Property

    Parking
    • Parking features: Driveway, Off Street
    • Has uncovered spaces: Yes
    Accessibility
    • Accessibility features: None
    Features
    • Levels: Three
    • Stories: 3
    • Pool features: None
    Lot
    • Size: 1,306 sqft
    Details
    • Additional structures: Above Grade, Below Grade
    • Parcel number: 0313143533 042
    • Zoning: R
    • Special conditions: Standard

    Construction

    Type & style
    • Home type: Townhouse
    • Architectural style: Traditional
    • Property subtype: Townhouse
    Materials
    • Brick
    • Foundation: Block
    • Roof: Built-Up
    Condition
    • New construction: No
    • Year built: 1900

    Utilities & green energy

    • Sewer: Public Sewer
    • Water: Public

    Community & neighborhood

    Location
    • Region: Baltimore
    • Subdivision: Arbutus
    • Municipality: Baltimore City

    Other

    Other facts
    • Listing agreement: Exclusive Right To Sell
    • Listing terms: FHA,Conventional,Cash,VA Loan
    • Ownership: Fee Simple

    Price history

    DateEventPrice
    12/10/2025Sold$390,000-4.9%$293/sqft
    Source: Bright MLS #MDBA2181962 Report a problem
    10/27/2025Contingent$409,900$308/sqft
    Source: Bright MLS #MDBA2181962 Report a problem
    9/2/2025Listed for sale$409,900-4.7%$308/sqft
    Source: Bright MLS #MDBA2181962 Report a problem
    8/28/2025Contingent$429,900$323/sqft
    Source: Bright MLS #MDBA2173442 Report a problem
    6/26/2025Price change$429,900-2.3%$323/sqft
    Source: Bright MLS #MDBA2173442 Report a problem
    5/22/2025Price change$439,900-2.2%$330/sqft
    Source: Bright MLS #MDBA2164554 Report a problem
    5/2/2025Listed for sale$449,900+110.2%$338/sqft
    Source: Bright MLS #MDBA2164554 Report a problem
    1/28/2025Sold$214,000$161/sqft
    Source: Public Record Report a problem

    Public tax history

    YearProperty taxesTax assessment
    2025-- $135,200 +2.7%
    2024$3,107 +2.8%$131,667 +2.8%
    2023$3,024 +2.8%$128,133 +2.8%
    2022$2,941 +1.4%$124,600 +1.4%
    2021$2,900 +1.4%$122,867 +1.4%
    2020$2,859 +1.5%$121,133 +1.5%
    2019$2,818 $119,400
    2018$2,818 $119,400
    2017$2,818 -14.6%$119,400 -5.4%
    2016$3,299 $126,200 +0.3%
    2015$3,299 $125,800 +0.3%
    2014$3,299 $125,400 +0.3%
    2013-- $125,000
    2012-- $125,000 -10.3%
    2011-- $139,287 +0.9%
    2010-- $137,980 +12.9%
    2009-- $122,252 +2.6%
    2008-- $119,190 +31.3%
    2007-- $90,800 +23.4%
    2006-- $73,560 +30.6%
    2005-- $56,320 +44.1%
    2004-- $39,080 +0.9%
    2003-- $38,720 +0.9%
    2002-- $38,360 -21.6%
    2001-- $48,930

    Find assessor info on the county website

    Neighborhood: Hampden

    Nearby schools

    GreatSchools rating
    Schools provided by the listing agent
    • District: Baltimore City Public Schools

    Source: Bright MLS. This data may not be complete. We recommend contacting the local school district to confirm school assignments for this home.

    Get a cash offer in 3 minutes
    Find out how much your home could sell for in as little as 3 minutes with a no-obligation cash offer.
    Estimated market value
    $392,900
    Get a cash offer in 3 minutes
    Find out how much your home could sell for in as little as 3 minutes with a no-obligation cash offer.
    Estimated market value
    $392,900