Brand new roof! Freshly painted bedrooms! Welcome to 3424 Clearwater Dr., where your backyard is a private oasis with direct river access. This property offers a unique opportunity to enjoy nature right at home, whether watching otters, swimming, or fishing from your own backyard. The outdoor space is designed for both relaxation and entertaining, featuring a custom fire pit, hot tub, covered deck with bar setup, and a fully fenced yard. There is also custom parking suitable for an RV or boat, along with a dedicated shop space. The home includes numerous upgrades, including a 20x20 detached garage that is fully insulated with a window unit, a completely encapsulated crawl space, and an HVAC unit replaced in 2024 with a 10-year parts warranty. The kitchen and bathroom countertops have been updated to granite, a new kitchen backsplash has been installed, and all appliances have been replaced except for the oven. There is unfinished attic space that is partially insulated and already wired for electricity, offering potential for additional living space. The dining room features a custom bar area, and the backyard has been thoughtfully designed for entertaining. With a full price offer, outdoor bar stools with bar top, washer and dryer, storage racks in both garages, refrigerator in the garage, and outdoor TV box will convey. Hot tub is negotiable with full price offer. The black mats in the main garage do not convey. This property combines functionality, upgrades, and a peaceful setting with the calming sounds of the river just beyond the backyard.
Closed
Zillow last checked:
Listing updated:
Bought with:
Karla Mullen, 367147
Haus Realty & Management LLC
Source: RealTracs MLS as distributed by MLS GRID,MLS#: 3179776
Price history
| Date | Event | Price |
|---|---|---|
| 8/10/2026 | Sold | $425,000-2.3%$181/sqft |
Source:  RealTracs MLS as distributed by MLS GRID #3179776 Report a problem RealTracs MLS as distributed by MLS GRID #3179776 Report a problem | ||
| 8/2/2026 | Pending sale | $435,000$185/sqft |
Source: RealTracs MLS as distributed by MLS GRID #3179776 Report a problem | ||
| 6/27/2026 | Contingent | $435,000$185/sqft |
Source: RealTracs MLS as distributed by MLS GRID #3179776 Report a problem | ||
| 6/13/2026 | Listed for sale | $435,000$185/sqft |
Source: RealTracs MLS as distributed by MLS GRID #3179776 Report a problem | ||
| 5/10/2026 | Contingent | $435,000$185/sqft |
Source: RealTracs MLS as distributed by MLS GRID #3179776 Report a problem | ||
| 5/9/2026 | Listed for sale | $435,000$185/sqft |
Source: RealTracs MLS as distributed by MLS GRID #3179776 Report a problem | ||
| 4/26/2026 | Contingent | $435,000$185/sqft |
Source: RealTracs MLS as distributed by MLS GRID #3179776 Report a problem | ||
| 4/25/2026 | Listed for sale | $435,000+123.2%$185/sqft |
Source: RealTracs MLS as distributed by MLS GRID #3179776 Report a problem | ||
| 6/18/2015 | Sold | $194,900$83/sqft |
Source: RealTracs MLS as distributed by MLS GRID #1629257 Report a problem | ||
| 4/29/2015 | Listed for sale | $194,900+12%$83/sqft |
Source: RE/MAX Northstar #1629257 Report a problem | ||
| 8/31/2007 | Sold | $174,000+16%$74/sqft |
Source: Public Record Report a problem | ||
| 8/26/2004 | Sold | $150,000$64/sqft |
Source: Public Record Report a problem | ||
Nearby homes
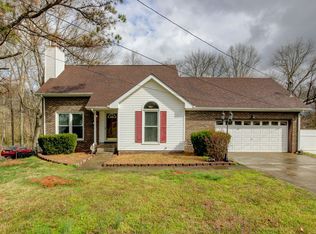
- $297,5003 bd2 ba1.9k sqft3426 Clearwater Dr, Clarksville, TN 37042Sold
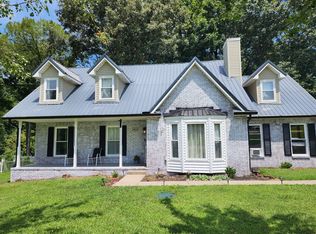
- $331,600-- bd-- ba-- sqft3426 Clearwater Dr LOT 103, Clarksville, TN 37042Off Market
- $339,5003 bd2 ba2.4k sqft3422 Clearwater Dr, Clarksville, TN 37042Off Market
- $352,7003 bd2 ba2.3k sqft3428 Clearwater Dr, Clarksville, TN 37042Off Market
Get a cash offer in 3 minutes
Find out how much your home could sell for in as little as 3 minutes with a no-obligation cash offer.
Estimated market value
$425,200
