Skip main navigation
Closed
  • $297,500

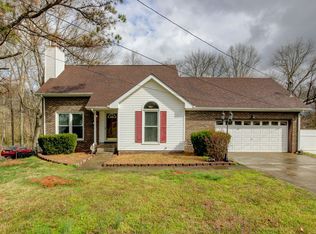
    3426 Clearwater Dr, Clarksville, TN 37042

    3beds
    1,979sqft
    Single Family Residence, Residential
    Built in 1995
    0.69 Acres Lot
    $336,100 Zestimate®
    $150/sqft
    $1,760 Estimated rent

    Home value

    $336,100

    $319,000 - $353,000

    $1,760/mo

    Zestimate® history
    Loading
    Loading...

    Owner options

    List your home for rent

    $1,760/mo

    Rent Zestimate®

    Find your next renter with Zillow Rental Manager. Plus, with online applications, you can quickly screen prospective tenants – for free.

    Learn more

    $1,760/mo

    Rent Zestimate®

    Refinance and save

    $1,743/mo

    Est. payment

    Refinancing to a lower rate could help reduce your monthly payments and save thousands over the life of the loan.

    See today's rates

    $1,743/mo

    Est. payment

    Explore your selling options

    Work with a Zillow partner agent

    Leverage their expertise and Zillow's premium Showcase listings to get your home seen by more buyers.

    Get started

    List with your own agent

    Get your home in front of millions of buyers by listing it on Zillow.

    Learn how to do it

    Sell it yourself

    Take full control of how buyers see your home on Zillow by listing For Sale by Owner (FSBO).

    List your home

    What's special

    Move right into this lovely home. The fenced back yard is a great place for family fun, grab your float and float down the West Fork Red River, right from your backyard. Home features 2brms down, Living rm w/wood burning F/P, dining rm, hardwood flooring, newer deck, access door to the garage. Kitchen is spacious with granite countertop, newer stove, new flooring. Upstairs features a spacious loft area, w/1 bdrms up, and a bath. There is an additional room up which can be used as a playroom. Both baths have quartz countertops, new faucets, new vinyl plank flooring. Selling "AS IS", Seller offering $5000. towards any Lender Required repairs if any, paint allowance, closing costs. Seller is ready to sell, bring all offers.

    Zillow last checked:

    Listing updated:

    Listed by:

    Kathryn Ann Carrell-Pedone 615-969-7703,

    RE/MAX Homes And Estates

    Bought with:

    Kevin E.Toon, 297439

    Benchmark Realty

    Source: RealTracs MLS as distributed by MLS GRID,MLS#: 2526165MLS Logo

    Facts & features

    Interior

    Bedrooms & bathrooms
    • Bedrooms: 3
    • Bathrooms: 2
    • Full bathrooms: 2
    • Main level bedrooms: 2
    Bedroom 1
    • Area: 190 Square Feet
    • Dimensions: 19x10
    Bedroom 2
    • Area: 90 Square Feet
    • Dimensions: 10x9
    Bedroom 3
    • Area: 168 Square Feet
    • Dimensions: 14x12
    Bonus room
    • Features: Second Floor
    • Level: Second Floor
    • Area: 210 Square Feet
    • Dimensions: 14x15
    Den
    • Features: Separate
    • Level: Separate
    • Area: 260 Square Feet
    • Dimensions: 13x20
    Dining room
    • Features: Separate
    • Level: Separate
    • Area: 132 Square Feet
    • Dimensions: 11x12
    Kitchen
    • Area: 132 Square Feet
    • Dimensions: 12x11
    Living room
    • Features: Separate
    • Level: Separate
    • Area: 285 Square Feet
    • Dimensions: 19x15
    Heating
    • Central
    Cooling
    • Central Air
    Appliances
    • Included: Dishwasher, Microwave, Refrigerator, Electric Oven, Electric Range
    Features
    • Flooring: Carpet, Wood, Laminate
    • Basement: Crawl Space
    • Number of fireplaces: 1
    • Fireplace features: Wood Burning
    Interior area
    • Total structure area: 1,979
    • Total interior livable area: 1,979 sqft
    • Finished area above ground: 1,979

    Property

    Parking
    • Total spaces: 1
    • Parking features: Garage Faces Rear
    • Attached garage spaces: 1
    Features
    • Levels: Two
    • Stories: 2
    • Patio & porch: Porch, Covered, Deck
    • Has view: Yes
    • View description: River
    • Has water view: Yes
    • Water view: River
    • Waterfront features: River Front
    Lot
    • Size: 0.69 Acres
    • Dimensions: 90
    • Features: Sloped
    Details
    • Parcel number: 063007O A 01500 00002007J
    • Special conditions: Standard

    Construction

    Type & style
    • Home type: SingleFamily
    • Architectural style: Colonial
    • Property subtype: Single Family Residence, Residential
    Materials
    • Brick, Vinyl Siding
    • Roof: Metal
    Condition
    • New construction: No
    • Year built: 1995

    Utilities & green energy

    • Sewer: Private Sewer
    • Water: Public
    • Utilities for property: Water Available, Cable Connected

    Community & HOA

    Community
    • Security: Smoke Detector(s)
    • Subdivision: Marymont
    HOA
    • Has HOA: No
    Location
    • Region: Clarksville

    Financial & listing details

    • Price per square foot: $150/sqft
    • Tax assessed value: $343,200
    • Annual tax amount: $2,269
    • Date on market: 5/23/2023

    Price history

    DateEventPrice
    10/3/2023Sold$297,500-4%$150/sqft
    Source: RealTracs MLS as distributed by MLS GRID #2526165 Report a problem
    8/31/2023Contingent$310,000$157/sqft
    Source: RealTracs MLS as distributed by MLS GRID #2526165 Report a problem
    8/16/2023Price change$310,000-1.6%$157/sqft
    Source: RealTracs MLS as distributed by MLS GRID #2526165 Report a problem
    8/2/2023Price change$315,000-4.5%$159/sqft
    Source: RealTracs MLS as distributed by MLS GRID #2526165 Report a problem
    7/12/2023Price change$330,000-2.9%$167/sqft
    Source: RealTracs MLS as distributed by MLS GRID #2526165 Report a problem
    6/20/2023Price change$340,000-1.4%$172/sqft
    Source: RealTracs MLS as distributed by MLS GRID #2526165 Report a problem
    6/13/2023Price change$345,000-1.4%$174/sqft
    Source: RealTracs MLS as distributed by MLS GRID #2526165 Report a problem
    5/23/2023Listed for sale$350,000+44.6%$177/sqft
    Source: RealTracs MLS as distributed by MLS GRID #2526165 Report a problem
    4/15/2021Sold$242,000+41.5%$122/sqft
    Source: RealTracs MLS as distributed by MLS GRID #2229865 Report a problem
    6/12/2015Sold$171,000-2%$86/sqft
    Source: Public Record Report a problem
    4/28/2015Listed for sale$174,500+23.8%$88/sqft
    Source: Berkshire Hathaway HomeServices PenFed Realty #1628778 Report a problem
    4/26/2004Sold$141,000+9.7%$71/sqft
    Source: Public Record Report a problem
    6/17/2002Sold$128,500+14.8%$65/sqft
    Source: Public Record Report a problem
    9/28/2001Sold$111,900$57/sqft
    Source: Public Record Report a problem

    Public tax history

    YearProperty taxesTax assessment
    2024$2,557 +12.7%$85,800 +59.6%
    2023$2,269 $53,775
    2022$2,269 +46.8%$53,775 +4%
    2021$1,546 -24.7%$51,700 +1.2%
    2020$2,054 +0%$51,100
    2019$2,054 $51,100 +45.3%
    2018$2,054 +83.9%$35,175 -3.4%
    2017$1,117 -28.8%$36,400
    2016$1,568 $36,400
    2015$1,568 +3.6%$36,400
    2014$1,513 -2.7%$36,400 +2.5%
    2013$1,555 +0%$35,500 +0%
    2011$1,555 +6.3%$35,498
    2010$1,463 $35,498
    2009$1,463 $35,498
    2008-- $35,498 +5.6%
    2007$1,495 +0%$33,604
    2006$1,495 +7.4%$33,604 +14.4%
    2005$1,392 +5.6%$29,377
    2004$1,319 $29,377
    2002$1,319 $29,377 +20.6%
    2001-- $24,349 -75%
    2000-- $97,395
    Find assessor info on the county website

    Neighborhood: Marymont

    Nearby schools

    GreatSchools rating
    Schools provided by the listing agent
    • Elementary: Hazelwood Elementary
    • Middle: Northeast Middle
    • High: West Creek High

    Source: RealTracs MLS as distributed by MLS GRID. This data may not be complete. We recommend contacting the local school district to confirm school assignments for this home.

    Get a cash offer in 3 minutes
    Find out how much your home could sell for in as little as 3 minutes with a no-obligation cash offer.
    Estimated market value
    $336,100
    Get a cash offer in 3 minutes
    Find out how much your home could sell for in as little as 3 minutes with a no-obligation cash offer.
    Estimated market value
    $336,100