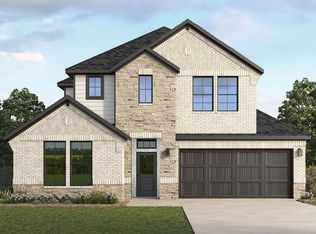
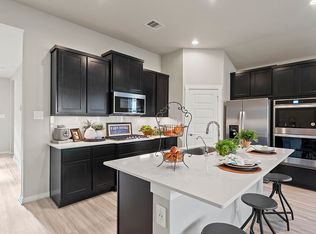
Welcome to the Colby floorplan, a thoughtfully designed single-story brick home offering 4 bedrooms, 3 full baths, and a 2-car garage across approximately 2,440 sq. ft. of comfortable living space. From the moment you step inside, you're greeted by a welcoming foyer that leads into a bright, open layout. Just off the entry, a private guest suite with its own bath provides comfort and privacy for visitors. Two additional bedrooms share a full bath nearby, making them perfect for family, guests, or a home office. The heart of the home is the open-concept kitchen, dining, and family room. A spacious island, generous cabinetry, and a walk-in pantry make the kitchen as functional as it is inviting. Large windows fill the living space with natural light and open to a covered back patio, seamlessly connecting indoor and outdoor living. The covered back patio is an ideal place to enjoy your morning coffee, unwind in the evening, or simply take in the view of your backyard year-round. Tucked at the rear of the home, the owner's suite is a quiet retreat with a large walk-in closet and a relaxing bath complete with dual vanities, a soaking tub, and a separate shower. Additional highlights include an oversized laundry room conveniently located near the garage and thoughtful details throughout that make daily living easier. Make 3424 Daily Harvest Drive in Pearland your new address. *Prices, plans, dimensions, specifications, features, incentives, and availability are subject
This property is not currently displayed as for sale or rent on Zillow. This may be different from what's on other websites or public sources.