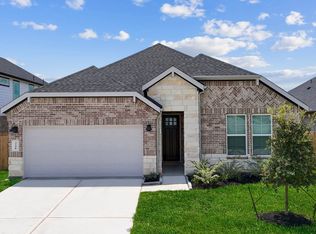
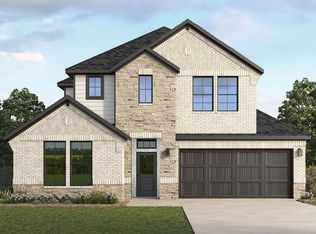
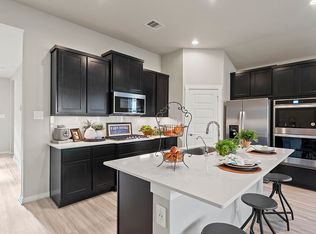
Hello and welcome to 3425 Daily Harvest Drive. This home offers a spacious and well-designed layout that seamlessly blends functionality with modern living. As you step onto the inviting front porch and enter the foyer, you're welcomed by a bright and open space. To your left, two secondary bedrooms share a full bath, creating a private retreat for family members or guests. Moving forward, the home opens up into a beautifully designed kitchen, complete with a central island, a walk-in pantry, and ample counter space—perfect for meal preparation and entertaining. The kitchen flows effortlessly into the dining and family room, creating an open-concept design that enhances connectivity and comfort. Beyond the family room, a covered patio extends the living space outdoors, offering a perfect spot for relaxing or hosting gatherings. Tucked at the back of the home, the spacious Bedroom 1 provides a private retreat, featuring a large walk-in closet and an en-suite bath with dual vanities, a soaking tub, and a walk-in shower. A fourth bedroom, located near the utility room and an additional full bath, adds versatility to the floor plan—ideal for a home office, guest room, or playroom. The two-car garage includes options for additional storage or a third-car bay, catering to various needs. For those seeking an elevated kitchen experience, an optional built-in kitchen layout is available. The Lorenzo plan is designed to provide a perfect balance of comfort, convenience, and mod
This property is not currently displayed as for sale or rent on Zillow. This may be different from what's on other websites or public sources.