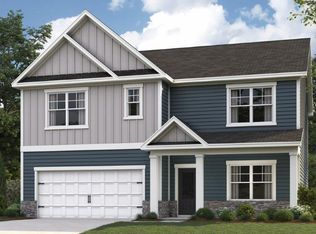
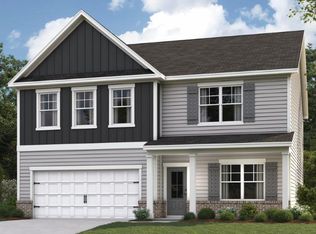
The Hanover floorplan available at Riverbend Ridge in Chattanooga, TN is one of our most popular floorplans. The foyer opens into an open concept main level. A large kitchen with a pantry and island with countertop seating overlooks a dining and living area. The downstairs also features a half bathroom and a flex room that could be used as a formal dining space or an office. Upstairs is a loft which provides extra space for work and play. The primary bedroom has a private bathroom and walk-in closet. Three additional bedrooms share a comfortable bathroom. There is also a laundry room upstairs for convenience. This floorplan is designed for any stage of life.
New construction
Price increase: $42.7K (7/22)
$451,390
3424 Hopkins Dr, Chattanooga, TN 37419
4beds
2,804sqft
:
Get pre-qualified$2,787/mo
Single Family Residence
Built in 2026
8,276 Square Feet Lot
$449,600 Zestimate®
$161/sqft
$33/mo HOA
What's special
Walk-in closetIsland with countertop seatingThree additional bedroomsFlex roomOpen concept main level
- 15 days |
- 152 |
- 7 |
Zillow last checked:
Listing updated:
Listed by:
Alicia F Thomas 404-444-8352,
DHI Inc 865-338-5674
Source: Greater Chattanooga Realtors,MLS#: 1536107
Facts & features
Interior
Bedrooms & bathrooms
- Bedrooms: 4
- Bathrooms: 3
- Full bathrooms: 2
- 1/2 bathrooms: 1
Primary bedroom
- Level: First
- Area: 213.07
- Dimensions: 13 x 16.4
Bedroom
- Level: Second
- Area: 166.8
- Dimensions: 12 x 13.9
Bedroom
- Level: Second
- Area: 182.86
- Dimensions: 12.11 x 15.1
Bonus room
- Level: Second
- Area: 275.22
- Dimensions: 19.8 x 13.9
Dining room
- Level: First
- Area: 139.15
- Dimensions: 12.1 x 11.5
Family room
- Level: First
- Area: 245.57
- Dimensions: 13 x 18.9
Cooling
- Central Air
Appliances
- Included: Dishwasher, Microwave, Refrigerator
Features
- Flooring: Other
- Has basement: No
- Has fireplace: No
Interior area
- Total structure area: 2,804
- Total interior livable area: 2,804 sqft
- Finished area above ground: 2,804
Video & virtual tour
Property
Parking
- Total spaces: 2
- Parking features: Concrete, Driveway
- Attached garage spaces: 2
Features
- Exterior features: Other
Lot
- Size: 8,276 Square Feet
- Dimensions: 60 x 139.85 IRR
Details
- Parcel number: 00
Construction
Type & style
- Home type: SingleFamily
- Property subtype: Single Family Residence
Materials
- Concrete, Frame
- Foundation: Slab
Condition
- New construction: Yes
- Year built: 2026
Details
- Builder name: D.R. Horton
Utilities & green energy
- Sewer: Public Sewer
- Water: Public
- Utilities for property: Electricity Connected, Sewer Connected, Water Connected
Community & HOA
Community
- Subdivision: Riverbend Ridge
HOA
- Has HOA: Yes
- Amenities included: Other
- HOA fee: $400 annually
Location
- Region: Chattanooga
Financial & listing details
- Price per square foot: $161/sqft
- Annual tax amount: $2,239
- Date on market: 7/16/2026
- Listing terms: Cash,Conventional,FHA,USDA Loan,VA Loan
Estimated market value
$449,600
$427,000 - $472,000
$2,423/mo
Price history
| Date | Event | Price |
|---|---|---|
| 7/22/2026 | Price change | $451,390+10.4%$161/sqft |
Source: Greater Chattanooga Realtors #1536107 Report a problem | ||
| 7/16/2026 | Listed for sale | $408,740$146/sqft |
Source: Greater Chattanooga Realtors #1536107 Report a problem | ||
| 6/10/2026 | Listing removed | $408,740$146/sqft |
Source:  DR Horton Report a problem DR Horton Report a problem | ||
| 6/4/2026 | Listed for sale | $408,740$146/sqft |
Source: Greater Chattanooga Realtors #1536107 Report a problem | ||
Public tax history
Tax history is unavailable.
Monthly payment
Est. payment
Payment breakdown
Explore the cost of this home by adjusting the details. Changes won't be saved.Climate risks
Neighborhood: 37419
Nearby schools
GreatSchools rating
- 7/10Lookout Valley Elementary SchoolGrades: PK-5Distance: 0.3 mi
- 5/10Lookout Valley Middle / High SchoolGrades: 6-12Distance: 1.2 mi
Schools provided by the listing agent
- Elementary: Lookout Valley Elementary
- Middle: Lookout Valley Middle
- High: Lookout Valley High
Source: Greater Chattanooga Realtors. This data may not be complete. We recommend contacting the local school district to confirm school assignments for this home.
- $414,8903 bd3 ba2.1k sqft3433 Hopkins Dr, Chattanooga, TN 37419New Construction
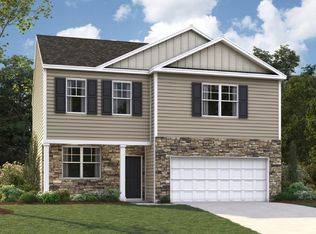
- $479,3004 bd3 ba1.9k sqft3452 Hopkins Dr, Chattanooga, TN 37419Off Market
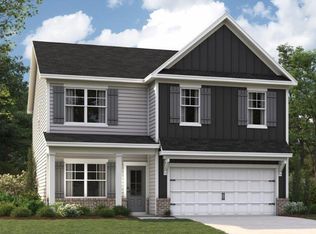
- $416,7904 bd3 ba2.1k sqft3425 Hopkins Dr, Chattanooga, TN 37419New Construction
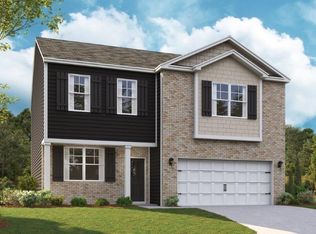
- $654,7004 bd3 ba2.6k sqft3457 Hopkins Dr, Chattanooga, TN 37419Off Market
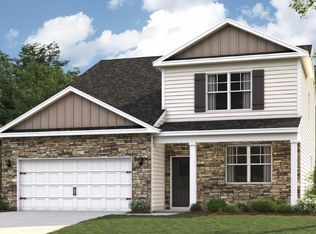
- $456,2004 bd3 ba2.6k sqft3440 Hopkins Dr, Chattanooga, TN 37419Off Market
- $433,8004 bd2 ba1.7k sqft3432 Hopkins Dr, Chattanooga, TN 37419Off Market
- $552,4003 bd3 ba2.1k sqft3453 Hopkins Dr, Chattanooga, TN 37419Off Market
- $409,0954 bd3 ba1.9k sqft3421 Hopkins Dr, Chattanooga, TN 37419New Construction
A local agent can set up tours, give advice and negotiate with sellers.
Similar homes
- from $424,9905 bd3 ba2.5k sqftHayden Plan, Riverbend Ridge, Chattanooga, TN 37419New Construction
 DR Horton
 - $416,7904 bd3 ba2.1k sqft3425 Hopkins Dr, Chattanooga, TN 37419New ConstructionGreater Chattanooga Realtors
- from $423,9904 bd3 ba2.6k sqftSalem Plan, Riverbend Ridge, Chattanooga, TN 37419New ConstructionDR Horton
- from $431,9904 bd3 ba2.8k sqftHanover Plan, Riverbend Ridge, Chattanooga, TN 37419New Construction
 DR Horton
 - from $397,9903 bd3 ba2.1k sqftPenwell Plan, Riverbend Ridge, Chattanooga, TN 37419New ConstructionDR Horton
- $409,0954 bd3 ba1.9k sqft3421 Hopkins Dr, Chattanooga, TN 37419New ConstructionGreater Chattanooga Realtors
- $408,9954 bd3 ba1.9k sqft3429 Hopkins Dr, Chattanooga, TN 37419New ConstructionGreater Chattanooga Realtors
- $414,8903 bd3 ba2.1k sqft3433 Hopkins Dr, Chattanooga, TN 37419New ConstructionGreater Chattanooga Realtors
- from $386,9904 bd3 ba2.1k sqftElston Plan, Riverbend Ridge, Chattanooga, TN 37419New ConstructionDR Horton
- $469,0003 bd2 ba1.8k sqft3312 Mountain View Dr, Chattanooga, TN 37419For SaleMLS ID #1536285, Heidi Rau. Greater Chattanooga Realtors
- from $384,9904 bd2 ba1.7k sqftCali Plan, Riverbend Ridge, Chattanooga, TN 37419New ConstructionDR Horton
- from $391,9904 bd3 ba1.9k sqftBelhaven Plan, Riverbend Ridge, Chattanooga, TN 37419New ConstructionDR Horton
- $291,5004 bd3 ba1.7k sqft528 Browns Ferry Rd, Chattanooga, TN 37419For SaleMLS ID #1538143, Travis S Shipley. Greater Chattanooga Realtors
- $384,5003 bd3 ba2.4k sqft3731 Kellys Ferry Rd, Chattanooga, TN 37419For SaleMLS ID #1536991, Lyndsey Bowman. Greater Chattanooga Realtors
- $599,9004 bd2 ba2.5k sqft3600 Willow Lake Cir, Chattanooga, TN 37419For SaleMLS ID #1537122, Paula McDaniel. Greater Chattanooga Realtors
- $405,0003 bd3 ba1.6k sqft160 Dower Rd, Chattanooga, TN 37419For SaleMLS ID #1538212, Tonjia Landreth. Greater Chattanooga Realtors
- $348,0003 bd2 ba1.4k sqft1238 Judys Ln, Chattanooga, TN 37419For SaleMLS ID #1537015, Wayne Sherlin. Greater Chattanooga Realtors
- $480,0007 bd4 ba3.4k sqft200 S Aster Ave, Chattanooga, TN 37419For SaleMLS ID #1537891, Turner Olson. Greater Chattanooga Realtors
- $465,0003 bd2 ba1.5k sqft900 Beason Dr, Chattanooga, TN 37405For SaleMLS ID #1537411, Daniel Demers. Greater Chattanooga Realtors
- $600,0004 bd3 ba3.1k sqft3205 Kellys Ferry Rd, Chattanooga, TN 37419For Sale By Owner
