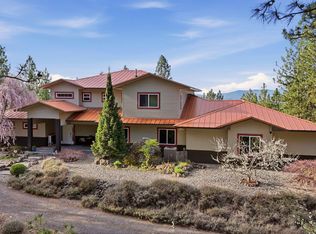
Discover country living on 4.23 beautiful acres—ideal for large animals, expansive gardens or simply enjoying room to breathe. This impressive 4,245 sq. ft. rancher offers an attached 4-car garage, attractive nearby hillside views and a large covered patio perfect for summer entertaining and barbecuing. Inside, gorgeous hardwood floors lead to a chef's kitchen with abundant counter space, double ovens, an eating island and a large walk-in pantry. Enjoy formal and informal dining, a main-floor office/den, utilities and mudroom. The main-floor primary suite features dual walk-in closets and a spacious bath with double sinks, a jetted soaking tub and separate shower. Two additional bedrooms and two more bathrooms complete the main level, including one conveniently located near the garage and laundry/mudroom. The basement adds two bedrooms, a full bathroom, family room, workout or storage room and generous additional storage. A rare combination of acreage, space, comfort and versatility!
Pending
$924,900
3424 N Campbell Rd, Otis Orchards, WA 99027
5beds
4baths
4,245sqft
Single Family Residence
Built in 2005
4.34 Acres Lot
$-- Zestimate®
$218/sqft
$-- HOA
What's special
Gorgeous hardwood floorsMain-floor primary suiteEating islandJetted soaking tubDual walk-in closetsSeparate showerDouble ovens
- 29 days
- 732
- 52
Likely to sell faster than
Zillow last checked:
Listing updated:
Listed by:
Trevor Windhorst 509-216-2090,
Windermere Valley
Source: SMLS as distributed by MLS GRID,MLS#: 202623842
Facts & features
Interior
Bedrooms & bathrooms
- Bedrooms: 5
- Bathrooms: 4
Basement
- Level: Basement
First floor
- Level: First
- Area: 2905 Square Feet
Heating
- Natural Gas, Forced Air, Heat Pump
Cooling
- Central Air
Appliances
- Included: Range, Double Oven, Dishwasher, Refrigerator, Disposal, Microwave
Features
- Natural Woodwork, Hard Surface Counters
- Flooring: Wood
- Windows: Vinyl Frames, Multi-Pane Windows
- Basement: Partial,Finished,Rec/Family Area
- Number of fireplaces: 1
- Fireplace features: Masonry, Gas, Insert
Interior area
- Total structure area: 4,245
- Total interior livable area: 4,245 sqft
Video & virtual tour
Property
Parking
- Total spaces: 4
- Parking features: Attached, RV Access/Parking, Garage Door Opener, Off Site, Oversized
- Garage spaces: 4
Features
- Levels: One
- Stories: 1
- Has view: Yes
- View description: Mountain(s), Territorial
Lot
- Size: 4.34 Acres
- Features: Views, Sprinkler - Automatic, Level, Open Lot, Oversized Lot, Horses Allowed
Details
- Parcel number: 55043.9138
- Horses can be raised: Yes
Construction
Type & style
- Home type: SingleFamily
- Architectural style: Ranch
- Property subtype: Single Family Residence
Materials
- Brick Veneer, Wood Siding, Fiber Cement
- Roof: Composition
Condition
- New construction: No
- Year built: 2005
Community & HOA
HOA
- Has HOA: No
Location
- Region: Otis Orchards
Financial & listing details
- Price per square foot: $218/sqft
- Tax assessed value: $848,800
- Annual tax amount: $8,346
- Date on market: 9/5/2026
- Listing terms: FHA,VA Loan,Conventional,Cash
- Road surface type: Paved
Estimated market value
Not available
Estimated sales range
Not available
Not available
Price history
| Date | Event | Price |
|---|---|---|
| 9/15/2026 | Pending sale | $924,900$218/sqft |
Source:  SMLS as distributed by MLS GRID #202623842 Report a problem SMLS as distributed by MLS GRID #202623842 Report a problem | ||
| 9/5/2026 | Listed for sale | $924,900+68.2%$218/sqft |
Source: SMLS as distributed by MLS GRID #202623842 Report a problem | ||
| 8/28/2018 | Sold | $549,900$130/sqft |
Source: SMLS as distributed by MLS GRID #201817533 Report a problem | ||
| 8/14/2018 | Pending sale | $549,900$130/sqft |
Source: Windermere Valley/Liberty Lake #201817533 Report a problem | ||
| 8/14/2018 | Listed for sale | $549,900$130/sqft |
Source: Windermere Valley/Liberty Lake #201817533 Report a problem | ||
| 7/4/2018 | Listing removed | $549,900$130/sqft |
Source: Windermere Valley/Liberty Lake #201817533 Report a problem | ||
| 7/3/2018 | Pending sale | $549,900$130/sqft |
Source: Windermere Valley/Liberty Lake #201817533 Report a problem | ||
| 5/22/2018 | Listed for sale | $549,900+546.9%$130/sqft |
Source: Windermere Valley #201817533 Report a problem | ||
| 12/22/2004 | Sold | $85,000+54.5%$20/sqft |
Source: Public Record Report a problem | ||
| 11/12/2003 | Sold | $55,000$13/sqft |
Source: Public Record Report a problem | ||
Public tax history
| Year | Property taxes | Tax assessment |
|---|---|---|
| 2025 | $8,346 +2.1% | $848,800 -0.2% |
| 2024 | $8,175 +1.9% | $850,500 |
| 2023 | $8,024 -4.2% | $850,500 -3% |
| 2022 | $8,375 +11.2% | $876,800 +32.8% |
| 2021 | $7,533 +1.6% | $660,400 +15.7% |
| 2020 | $7,416 +2.8% | $570,920 +0.4% |
| 2019 | $7,214 | $568,570 +12.9% |
| 2018 | $7,214 +4.8% | $503,740 +4.8% |
| 2017 | $6,881 +5.4% | $480,540 +13.2% |
| 2016 | $6,526 +16.9% | $424,490 +6% |
| 2015 | $5,584 | $400,290 |
| 2014 | $5,584 | $400,290 |
| 2013 | $5,584 -1.5% | -- |
| 2011 | $5,669 +8.7% | -- |
| 2010 | $5,216 | -- |
| 2009 | $5,216 +5.9% | -- |
| 2008 | $4,925 | -- |
| 2007 | $4,925 +393.9% | $391,890 |
| 2005 | $997 -0.8% | -- |
| 2004 | $1,006 +1.7% | -- |
| 2003 | $989 | -- |
| 2002 | $989 | -- |
Find assessor info on the county website
Monthly payment
Est. payment
Payment breakdown
Explore the cost of this home by adjusting the details. Changes won't be saved.Climate risks
Neighborhood: 99027
Nearby schools
Schools provided by the listing agent
- Elementary: Otis Orchards
- Middle: East Valley
- High: East Valley
- District: East Valley
Source: SMLS as distributed by MLS GRID. This data may not be complete. We recommend contacting the local school district to confirm school assignments for this home.
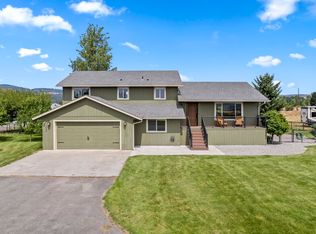
- $691,9004 bd-- ba2.2k sqft3508 N Campbell Rd, Otis Orchards, WA 99027Off Market
- $600,1003 bd3 ba1.2k sqft3322 N Campbell Rd, Otis Orchards, WA 99027Off Market
- $715,7504 bd2 ba3.5k sqft3327 N Campbell Rd, Otis Orchards, WA 99027Sold
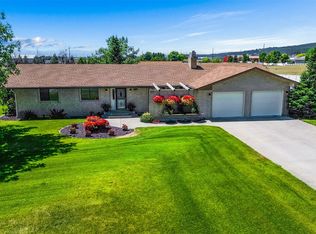
- $729,3003 bd3 ba2.9k sqft3504 N Campbell Rd, Otis Orchards, WA 99027Off Market
Similar homes
- $899,0004 bd3 ba4.4k sqft102 N Lindeblad Ln, Liberty Lake, WA 99019For Sale
 MLS ID #202625361, William White, Windermere Liberty Lake. SMLS as distributed by MLS GRID
 - $1,350,0005 bd5 ba5.5k sqft4101 N Ashton Rd, Otis Orchards, WA 99027Active
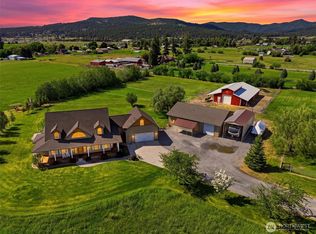 MLS ID #2534057, Kyle Krug. NWMLS as distributed by MLS GRID
 - $775,0005 bd4 ba4k sqft20306 E Happy Trails Ln, Otis Orchards, WA 99027For Sale
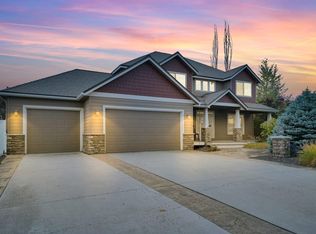 MLS ID #202615049, Brandi Essman, Source Real Estate. SMLS as distributed by MLS GRID
 - $1,079,0004 bd5 ba4.2k sqft14126 E Forker Ridge Ln, Spokane, WA 99216For Sale
 MLS ID #202617982, Melissa Murphy, Prime Real Estate Group. SMLS as distributed by MLS GRID
