Have you heard about the New Town lifestyle? Don't miss another summer wishing you lived here. Welcome to 3424 Reed Crossing Street, a beautifully maintained, better-than-new home located in the heart of New Town, one of St. Charles County’s most unique and vibrant communities. Built in 2024 and occupied for just over a year, this move-in ready 3-bedroom, 2-bath home offers the benefits of newer construction without the wait. The back yard features a patio with a beautiful bioclimatic pergola for comfort and out door relaxation.
Step outside and discover why so many people fall in love with New Town. This master-planned community is designed around connection, recreation, and convenience. Residents enjoy access to lakes, canals, beaches, fishing, kayaking, paddle boarding, pickleball, tennis and volleyball courts, two community pools, a lazy river, parks, walking trails, an amphitheater featuring movies and concerts, seasonal festivals, parades, and year-round community events.
New Town offers an unmatched walkable lifestyle with restaurants, a coffee shop, wine bar, grocery options, local businesses, church and chapel, banquet and event facilities, fitness amenities, and even a community farm offering fresh eggs and seasonal produce. Golf carts are a popular way to get around, adding to the charm and sense of community. A new Dierbergs grocery store is planned nearby on New Town Boulevard, and the Missouri River is just minutes away.
Families will appreciate that the brand-new elementary school is just outside walking distance and provides bus service. Whether you’re enjoying a quiet evening stroll along the canals, spending the day at the pool, attending a community event, or meeting friends for coffee, there’s always something to do and someone to connect with.
This isn’t just a house, it’s a place to call home and a lifestyle you’ll love living every day.
Refrigerator, washer and dryer included for your convenience. Open House cancelled. Property is under contract. Backup offers may be considered.
Closed
Listed by: Hero Realty, LLC • Rachel Livingston • 636-696-5448
Bought with: Lauderdale Realty
Price Unknown
3424 Reed Crossing St, Saint Charles, MO 63301
3beds
1,175sqft
Single Family Residence
Built in 2024
3,593 Square Feet Lot
$372,200 Zestimate®
$--/sqft
$2,447 Estimated rent
Home value
$372,200
$354,000 - $391,000
$2,447/mo
Zestimate® history
Owner options
List your home for rent
$2,447/mo
Rent Zestimate®
Find your next renter with Zillow Rental Manager. Plus, with online applications, you can quickly screen prospective tenants – for free.
$2,447/mo
Rent Zestimate®
Refinance and save
$966/mo
Est. payment
Refinancing to a lower rate could help reduce your monthly payments and save thousands over the life of the loan.
$966/mo
Est. payment
Explore your selling options
Work with a Zillow partner agent
Leverage their expertise and Zillow's premium Showcase listings to get your home seen by more buyers.
Get startedList with your own agent
Get your home in front of millions of buyers by listing it on Zillow.
Learn how to do itSell it yourself
Take full control of how buyers see your home on Zillow by listing For Sale by Owner (FSBO).
List your homeWhat's special
Zillow last checked:
Listing updated:
Listed by:
Rachel Livingston 636-696-5448,
Hero Realty, LLC
Bought with:
Dan J Lauderdale, 2005030797
Lauderdale Realty
Source: MARIS,MLS#: 26038417 Originating MLS: St. Charles County Association of REALTORS
Originating MLS: St. Charles County Association of REALTORSFacts & features
Interior
Bedrooms & bathrooms
- Bedrooms: 3
- Bathrooms: 2
- Full bathrooms: 2
- Main level bathrooms: 2
- Main level bedrooms: 3
Primary bedroom
- Features: Floor Covering: Carpeting
- Level: Main
- Area: 176
- Dimensions: 16x11
Bedroom
- Features: Floor Covering: Carpeting
- Level: Main
- Area: 100
- Dimensions: 10x10
Bedroom
- Features: Floor Covering: Carpeting
- Level: Main
- Area: 100
- Dimensions: 10x10
Great room
- Features: Floor Covering: Luxury Vinyl Plank
- Level: Main
- Area: 234
- Dimensions: 18x13
Kitchen
- Features: Floor Covering: Luxury Vinyl Plank
- Level: Main
- Area: 126
- Dimensions: 9x14
Heating
- Electric, Forced Air
Cooling
- Central Air, Electric
Appliances
- Included: ENERGY STAR Qualified Appliances, Stainless Steel Appliance(s), Dishwasher, Disposal, Microwave, Electric Range, Refrigerator, Washer/Dryer, Electric Water Heater
- Laundry: Main Level
Features
- Breakfast Bar, Ceiling Fan(s), Dining/Living Room Combo, Open Floorplan, Pantry, Walk-In Closet(s)
- Doors: Panel Door(s)
- Windows: Low Emissivity Windows, Tilt-In Windows
- Has basement: No
- Has fireplace: No
Interior area
- Total structure area: 1,175
- Total interior livable area: 1,175 sqft
- Finished area above ground: 1,175
Property
Parking
- Total spaces: 1
- Parking features: Garage
- Attached garage spaces: 1
Features
- Levels: One
- Patio & porch: Patio
- Pool features: In Ground, Lap, Outdoor Pool
Lot
- Size: 3,593 Square Feet
- Features: Level
Details
- Additional structures: Pergola
- Parcel number: 5116CD380003616.0000000
- Special conditions: Standard
Construction
Type & style
- Home type: SingleFamily
- Architectural style: Ranch,Traditional
- Property subtype: Single Family Residence
- Attached to another structure: Yes
Materials
- Vinyl Siding
- Foundation: Slab
- Roof: Shingle
Condition
- Year built: 2024
Details
- Warranty included: Yes
Utilities & green energy
- Electric: Ameren
- Sewer: Public Sewer
- Water: Public
- Utilities for property: Cable Available
Community & HOA
Community
- Features: Fishing, Fitness Center, Lake, Park, Playground, Pool, Restaurant, Sidewalks, Street Lights
- Security: Security Guard
- Subdivision: New Town At St Chas #12
HOA
- Has HOA: Yes
- Amenities included: Association Management, Beach Access, Common Ground, Lake, Park, Pickleball Court(s), Playground, Pool, Security, Tennis Court(s)
- Services included: Common Area Maintenance, Pool Maintenance, Pool, Security
- HOA fee: $966 annually
- HOA name: New Town General Assembly
Location
- Region: Saint Charles
Financial & listing details
- Tax assessed value: $40,000
- Annual tax amount: $2,971
- Date on market: 6/26/2026
- Cumulative days on market: 26 days
- Listing terms: Cash,Conventional,FHA,Other,VA Loan
- Ownership: Private
Price history
| Date | Event | Price |
|---|---|---|
| 7/22/2026 | Sold | -- |
Source:  MARIS #26038417 Report a problem MARIS #26038417 Report a problem | ||
| 6/28/2026 | Contingent | $315,000$268/sqft |
Source: MARIS #26038417 Report a problem | ||
| 6/26/2026 | Listed for sale | $315,000-1%$268/sqft |
Source: MARIS #26038417 Report a problem | ||
| 11/5/2024 | Listing removed | $318,305$271/sqft |
Source: MARIS #24046084 Report a problem | ||
| 8/5/2024 | Contingent | $318,305$271/sqft |
Source: MARIS #24046084 Report a problem | ||
| 7/21/2024 | Listed for sale | $318,305$271/sqft |
Source: MARIS #24046084 Report a problem | ||
Public tax history
| Year | Property taxes | Tax assessment |
|---|---|---|
| 2025 | $2,971 | $7,600 +33.3% |
| 2024 | -- | $5,700 |
Find assessor info on the county website
Neighborhood: 63301
Nearby homes
- $294,8003 bd2 ba1.1k sqft3428 Reed Crossing St, Saint Charles, MO 63301Off Market
- $331,9003 bd2 ba1.1k sqft3420 Reed Crossing St, Saint Charles, MO 63301Off Market
- $--3 bd2 ba1.1k sqft3428 Reed Crossing St, Saint Charles, MO 63301Sold
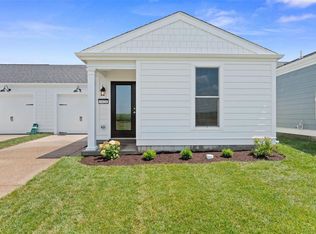
- $297,2003 bd2 ba1.1k sqft3432 Reed Crossing St, Saint Charles, MO 63301Off Market
- $295,5003 bd2 ba1.1k sqft3416 Reed Crossing St, Saint Charles, MO 63301Off Market
- $296,0003 bd2 ba1.1k sqft3412 Reed Crossing St, Saint Charles, MO 63301Off Market
- $--3 bd3 ba1.9k sqft3491 New Town Blvd, Saint Charles, MO 63301Sold
- $446,4004 bd3 ba2k sqft3493 New Town Lake Dr, Saint Charles, MO 63301Off Market
Nearby schools
GreatSchools rating
- 6/10Orchard Farm Middle SchoolGrades: 5-6Distance: 5.2 mi
- 6/10Orchard Farm Sr. High SchoolGrades: 9-12Distance: 1 mi
- 8/10Orchard Farm Elementary SchoolGrades: K-4Distance: 5.2 mi
Schools provided by the listing agent
- Elementary: Two Rivers
- Middle: Orchard Farm Middle
- High: Orchard Farm Sr. High
Source: MARIS. This data may not be complete. We recommend contacting the local school district to confirm school assignments for this home.
Get a cash offer in 3 minutes
Find out how much your home could sell for in as little as 3 minutes with a no-obligation cash offer.
Estimated market value
$372,200
Get a cash offer in 3 minutes
Find out how much your home could sell for in as little as 3 minutes with a no-obligation cash offer.
Estimated market value
$372,200
- Missouri
- Saint Charles County
- Saint Charles
- 63301
- 3424 Reed Crossing St
Nearby cities
Nearby zip codes
Other Saint Charles Topics
