Skip main navigation
Off market
  • $826,100

    3424 S Clermont St, Denver, CO 80222

    4beds
    2,370sqft
    SingleFamily
    Built in 1973
    8,280 Square Feet Lot
    $826,100 Zestimate®
    $349/sqft
    $3,947 Estimated rent

    Home value

    $826,100

    $785,000 - $876,000

    $3,947/mo

    Zestimate® history
    Loading
    Loading...

    Owner options

    List your home for rent

    $3,947/mo

    Rent Zestimate®

    Find your next renter with Zillow Rental Manager. Plus, with online applications, you can quickly screen prospective tenants – for free.

    Learn more

    $3,947/mo

    Rent Zestimate®

    Refinance and save

    $4,725/mo

    Est. payment

    Refinancing to a lower rate could help reduce your monthly payments and save thousands over the life of the loan.

    See today's rates

    $4,725/mo

    Est. payment

    Explore your selling options

    Work with a Zillow partner agent

    Leverage their expertise and Zillow's premium Showcase listings to get your home seen by more buyers.

    Get started

    List with your own agent

    Get your home in front of millions of buyers by listing it on Zillow.

    Learn how to do it

    Sell it yourself

    Take full control of how buyers see your home on Zillow by listing For Sale by Owner (FSBO).

    List your home

    What's special

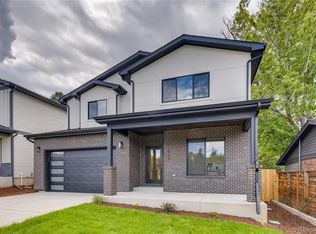
    Beautifully remodeled and modernized University Hills bi-level home. Exquisitely designed from top to bottom with thoughtful updates including dark flooring, neutral paint, crown molding, shiplap accent walls & stylish lighting. Open upper-level layout makes for easy conversation and connection. Everyday luxury awaits in the gorgeous remodeled kitchen that boasts marble countertops, an island, updated crisp white cabinets, a subway tile backsplash, farmhouse sink & stainless steel appliances including double ovens. Easily transition to outdoor entertaining on the deck via the sliding glass door. All 3 bathrooms have been impeccably remodeled and include new vanities, wainscoting & stylish tile work. Bright and sunny lower garden-level hosts an expansive family room anchored by a cozy gas fireplace and accented by a tongue and groove ceiling. Additional updates to the furnace, water heater, windows, roof, gutters & exterior paint make this home move-in ready. Situated on nearly 1/5 of an acre, the lot features mature trees, ample outdoor entertaining space & a level backyard complete with a new fence and sod. Ideally situated, tucked away on a quiet street 2 blocks from the Highline Canal Trail as well as Eisenhower Park and Rec Center that features tennis courts and a pool.

    This property is off market, which means it's not currently listed for sale or rent on Zillow. This may be different from what's available on other websites or public sources.

    Facts & features

    Interior

    Bedrooms & bathrooms
    • Bedrooms: 4
    • Bathrooms: 3
    • Full bathrooms: 1
    • 3/4 bathrooms: 2
    Heating
    • Forced air, Gas
    Cooling
    • Central
    Appliances
    • Included: Dishwasher, Garbage disposal, Microwave, Refrigerator
    Features
    • Ceiling Fan(s), Kitchen Island, Built-in Features, Entrance Foyer, Open Floorplan, Master Suite, T&G Ceilings, Solid Surface Counters, Marble Counters
    • Flooring: Tile, Laminate
    • Windows: Double Pane Windows
    • Basement: Finished, Walk-Out Access, Interior Entry, Garden Level
    • Has fireplace: Yes
    • Fireplace features: Gas, Family Room, Gas Log
    • Common walls with other units/homes: No Common Walls
    Interior area
    • Total interior livable area: 2,370 sqft

    Property

    Parking
    • Total spaces: 2
    • Parking features: Garage - Attached
    Features
    • Patio & porch: Deck
    • Exterior features: Brick
    • Fencing: Full
    • Has view: Yes
    • View description: City
    Lot
    • Size: 8,280 Square Feet
    • Features: Level, Landscaped, Near Public Transit, Sprinklers In Front, Sprinklers In Rear
    • Residential vegetation: Grassed
    Details
    • Parcel number: 0631329017000
    • Zoning description: E-SU-DX

    Construction

    Type & style
    • Home type: SingleFamily
    Condition
    • Year built: 1973

    Utilities & green energy

    • Sewer: Public Sewer
    • Water: Public

    Community & HOA

    Community
    • Security: Smoke Detector(s)
    Location
    • Region: Denver

    Financial & listing details

    • Price per square foot: $349/sqft
    • Tax assessed value: $816,200
    • Annual tax amount: $3,952
    • Road surface type: Paved

    Price history

    DateEventPrice
    7/17/2020Sold$715,000+2.2%$302/sqft
    Source: Public Record Report a problem
    6/8/2020Pending sale$699,900$295/sqft
    Source: Redfin Corporation #7958154 Report a problem
    6/4/2020Listed for sale$699,900+2.2%$295/sqft
    Source: Redfin Corporation #7958154 Report a problem
    5/20/2019Sold$685,000+0%$289/sqft
    Source: Public Record Report a problem
    4/11/2019Pending sale$684,900$289/sqft
    Source: Fresco Real Estate #4167922 Report a problem
    4/9/2019Listed for sale$684,900+87.6%$289/sqft
    Source: Fresco Real Estate #4167922 Report a problem
    10/1/2015Sold$365,000$154/sqft
    Source: Public Record Report a problem

    Public tax history

    YearProperty taxesTax assessment
    2024$3,952 +8.4%$51,000 -5.9%
    2023$3,647 +3.6%$54,200 +18.2%
    2022$3,520 +16.5%$45,860 -2.8%
    2021$3,023 +43.3%$47,180 +15.8%
    2020$2,109 +7.2%$40,741 +38.3%
    2019$1,967 $29,448 +15.8%
    2018$1,967 +0.3%$25,430
    2017$1,962 +16.9%$25,430 -13.6%
    2016$1,678 +67.8%$29,440
    2015$1,000 0%$29,440 +47.2%
    2014$1,000 -7.2%$20,000
    2013$1,078 -27.3%$20,000 -3.8%
    2012$1,482 -5.2%$20,780
    2011$1,563 +2.2%$20,780 -11.5%
    2010$1,529 -4.4%$23,470
    2009$1,599 -0.2%$23,470 -26.4%
    2008$1,602 +86.2%$31,900
    2007$860 -37.6%$31,900 +53.3%
    2006$1,378 +19.4%$20,810
    2005$1,154 +95.7%$20,810 +13%
    2003$590 -47.2%$18,410 -3.1%
    2002$1,116 $19,000 +5.3%
    2001-- $18,040
    Find assessor info on the county website

    Neighborhood: University Hills

    Nearby schools

    GreatSchools rating
    Schools provided by the listing agent
    • Elementary: Bradley
    • Middle: Hamilton
    • High: Thomas Jefferson
    • District: Denver 1

    Source: The MLS. This data may not be complete. We recommend contacting the local school district to confirm school assignments for this home.

    Get a cash offer in 3 minutes
    Find out how much your home could sell for in as little as 3 minutes with a no-obligation cash offer.
    Estimated market value
    $826,100
    Get a cash offer in 3 minutes
    Find out how much your home could sell for in as little as 3 minutes with a no-obligation cash offer.
    Estimated market value
    $826,100