Skip main navigation
Off market
  • Tax assessed value
    $483,400

    3425 S Cherry St, Denver, CO 80222

    4beds
    4,706sqft
    SingleFamily
    Built in 2020
    6,873 Square Feet Lot
    $-- Zestimate®
    $103/sqft
    $6,548 Estimated rent

    Home value

    Not available

    Estimated sales range

    Not available

    $6,548/mo

    Zestimate® history
    Loading
    Loading...

    Owner options

    List your home for rent

    $6,548/mo

    Rent Zestimate®

    Find your next renter with Zillow Rental Manager. Plus, with online applications, you can quickly screen prospective tenants – for free.

    Learn more

    $6,548/mo

    Rent Zestimate®

    Refinance and save

    $2,777/mo

    Est. payment

    Refinancing to a lower rate could help reduce your monthly payments and save thousands over the life of the loan.

    See today's rates

    $2,777/mo

    Est. payment

    Explore your selling options

    Work with a Zillow partner agent

    Leverage their expertise and Zillow's premium Showcase listings to get your home seen by more buyers.

    Get started

    List with your own agent

    Get your home in front of millions of buyers by listing it on Zillow.

    Learn how to do it

    Sell it yourself

    Take full control of how buyers see your home on Zillow by listing For Sale by Owner (FSBO).

    List your home

    What's special

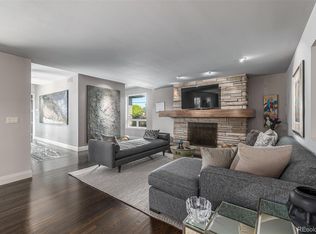
    Stunning new construction, contemporary home located on a quiet block. The gorgeous home has a wonderful private backyard with space for entertaining & relaxing. The open floor plan is functional and elegant. The large windows throughout the home offer natural light. The living room is large with a beautiful fireplace. The kitchen and dining room flow seamlessly, from the living room. The kitchen is gorgeous, with expansive cabinets, gorgeous quartz countertops, beautiful tile accents on wall and island. The oversized island offers daily dining options without the formal use of the dining room. This versatile space will give you the opportunity to connect with your family. The dining room is the perfect space for large gatherings, dinner parties, and hosting events. The two-car garage leads into the perfectly placed mudroom with ample storage space. The main floor also offers a gorgeous half bath, & office space, that can be used as an extra bedroom. As you walk upstairs along the extra-wide staircase you will enter the second floor. The first bedroom is the gorgeous oversized master bedroom. The gorgeous, relaxing space offers a stunning balcony, w/ mountain views in the fall and winter months. In the spring & summer months, while the gorgeous Rockies are obscured you will enjoy the serenity of mature trees and a lovely neighborhood. The balcony is spacious enough to roll down a yoga mat in the morning, without having to move your lounge furniture. From the master bedroom, you will experience a gorgeous view of the stunning master bath. The elegant spa-like retreat features, his and her vanity, built-in makeup vanity, gorgeous oversized shower, & a relaxing stand-alone tub. The private toilet, a deep linens closet, and a gorgeous walk-in closet are all inside the spa-like master bath. Unlike most homes, this gorgeous house features extra-large secondary bedrooms, each with their own full bath.

    This property is off market, which means it's not currently listed for sale or rent on Zillow. This may be different from what's available on other websites or public sources.

    Facts & features

    Interior

    Bedrooms & bathrooms
    • Bedrooms: 4
    • Bathrooms: 5
    • Full bathrooms: 4
    • 1/2 bathrooms: 1
    Heating
    • Forced air
    Cooling
    • Central
    Appliances
    • Included: Dishwasher, Garbage disposal, Microwave
    Features
    • Ceiling Fan(s), Wet Bar, Kitchen Island, Pantry, Walk-In Closet(s), Eat-in Kitchen, Built-in Features, Entrance Foyer, Open Floorplan, Quartz Counters, Five Piece Bath, Smoke Free
    • Flooring: Tile, Carpet, Hardwood
    • Windows: Double Pane Windows
    • Basement: Finished
    • Has fireplace: Yes
    • Fireplace features: Electric
    • Common walls with other units/homes: No Common Walls
    Interior area
    • Total interior livable area: 4,706 sqft
    • Finished area below ground: 1108.00

    Property

    Parking
    • Total spaces: 2
    • Parking features: Garage - Attached
    Features
    • Patio & porch: Patio, Covered, Front Porch
    • Exterior features: Stucco
    • Fencing: Full
    • Has view: Yes
    • View description: City, Mountain
    Lot
    • Size: 6,873 sqft
    • Features: Level
    Details
    • Parcel number: 0631329007000
    • Zoning description: E-SU-DX

    Construction

    Type & style
    • Home type: SingleFamily
    • Architectural style: Contemporary
    Materials
    • Roof: Composition
    Condition
    • Year built: 2020

    Utilities & green energy

    • Sewer: Public Sewer
    • Water: Public

    Community & neighborhood

    Security
    • Security features: Smoke Detector(s)
    Location
    • Region: Denver

    Other

    Other facts
    • Flooring: Wood, Carpet, Tile
    • ViewYN: true
    • Sewer: Public Sewer
    • WaterSource: Public
    • Heating: Forced Air
    • RoadSurfaceType: Paved
    • Appliances: Dishwasher, Disposal, Microwave, Self Cleaning Oven, Range Hood
    • FireplaceYN: true
    • InteriorFeatures: Ceiling Fan(s), Wet Bar, Kitchen Island, Pantry, Walk-In Closet(s), Eat-in Kitchen, Built-in Features, Entrance Foyer, Open Floorplan, Quartz Counters, Five Piece Bath, Smoke Free
    • Basement: Finished, Full
    • GarageYN: true
    • AttachedGarageYN: true
    • HeatingYN: true
    • CoolingYN: true
    • PatioAndPorchFeatures: Patio, Covered, Front Porch
    • FireplacesTotal: 1
    • RoomsTotal: 17
    • FireplaceFeatures: Electric
    • ConstructionMaterials: Frame, Stucco
    • Roof: Composition
    • WindowFeatures: Double Pane Windows
    • LotFeatures: Level
    • ExteriorFeatures: Balcony
    • ArchitecturalStyle: Contemporary
    • RentIncludes: Water
    • CoveredSpaces: 2
    • CommonWalls: No Common Walls
    • Cooling: Central Air
    • StructureType: House
    • SecurityFeatures: Smoke Detector(s)
    • Fencing: Full
    • View: Mountain(s), City
    • BelowGradeFinishedArea: 1108.00
    • MlsStatus: Pending
    • ZoningDescription: E-SU-DX
    • Road surface type: Paved

    Price history

    DateEventPrice
    10/2/2020Listing removed$1,275,000$271/sqft
    Source: Radix Real Estate Co #2986462 Report a problem
    8/3/2020Pending sale$1,275,000$271/sqft
    Source: Radix Real Estate Co #2986462 Report a problem
    7/24/2020Listed for sale$1,275,000+255.2%$271/sqft
    Source: Radix Real Estate Co #2986462 Report a problem
    4/25/2019Listing removed$359,000$76/sqft
    Source: Modern Real Estate #2498925 Report a problem
    3/14/2019Price change$359,000-4.3%$76/sqft
    Source: Modern Real Estate #2498925 Report a problem
    3/4/2019Price change$375,000-2.6%$80/sqft
    Source: Modern Real Estate #2498925 Report a problem
    2/15/2019Price change$385,000-4.9%$82/sqft
    Source: Modern Real Estate #2498925 Report a problem
    1/24/2019Listed for sale$405,000+237.2%$86/sqft
    Source: Modern Real Estate #2498925 Report a problem
    6/1/1992Sold$120,100$26/sqft
    Source: Agent Provided Report a problem

    Public tax history

    YearProperty taxesTax assessment
    2017$2,130 -9.6%$34,810 +15.5%
    2016$2,355 +16.6%$30,140
    2015$2,020 0%$30,140 +23.9%
    2014$2,021 -15.5%$24,320
    2013$2,391 +17.9%$24,320 -14.5%
    2012$2,028 +2.9%$28,440 +0%
    2011$1,971 +2.2%$28,438 -3.9%
    2010$1,928 -11.4%$29,600
    2009$2,176 -0.2%$29,600 -9.2%
    2008$2,180 +30.3%$32,590
    2007$1,673 +1.1%$32,590 +30.4%
    2006$1,654 +5.6%$24,990
    2005$1,566 +12.6%$24,990 0%
    2003$1,391 +1.9%$25,000 +7.6%
    2002$1,365 $23,240 +17.7%
    2001-- $19,750

    Find assessor info on the county website

    Neighborhood: University Hills

    Nearby schools

    GreatSchools rating
    Schools provided by the listing agent
    • Elementary: Bradley
    • Middle: Hamilton
    • High: Thomas Jefferson
    • District: Denver 1

    Source: The MLS. This data may not be complete. We recommend contacting the local school district to confirm school assignments for this home.

    Get pre-qualified for a loan
    At Zillow Home Loans, we can pre-qualify you in as little as 5 minutes with no impact to your credit score.

    An equal housing lender. NMLS #10287.