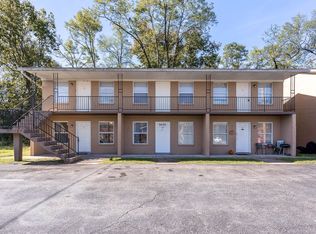
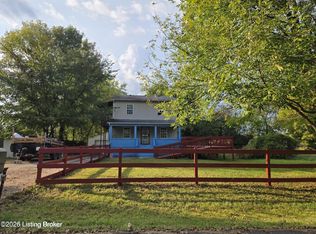
Attention Investors & First-Time Homebuyers! Fantastic opportunity to own a fully occupied 4-plex with immediate income potential. Whether you're an investor looking to expand your portfolio or a first-time buyer looking for a place to call home while earning rental income from the other units, this property is a great option! All four units feature 2 bedrooms. Two units offer 1 full bathroom, while the other two feature 2 full bathrooms. Units #2 and #4 have been completely renovated with brand-new flooring, fresh paint, updated bathrooms, and numerous interior upgrades. All four units are currently tenant-occupied, providing stable rental income from day one. Live in one unit and let the others help offset your mortgage, or keep all four rented as an income-producing investment. Don't
For sale
Price cut: $10K (9/22)
$439,900
3424 Shagbark Rd, Louisville, KY 40216
8beds
6baths
3,266sqft
Quadruplex
Built in 1971
-- sqft lot
$428,900 Zestimate®
$135/sqft
$-- HOA
What's special
Fresh paintBrand-new flooringNumerous interior upgradesUpdated bathrooms
- 53 days
- 207
- 28
Zillow last checked:
Listing updated:
Listed by:
Lisbeisy Echeverria 502-435-2496,
ZHomes Real Estate
Source: Metro Search Inc. LLC DBA Apex MLS,MLS#: 1725508
Facts & features
Interior
Bedrooms & bathrooms
- Bedrooms: 8
- Bathrooms: 6
Heating
- Forced Air, Natural Gas
Cooling
- Central Air
Features
- Has basement: No
Interior area
- Total structure area: 3,170
- Total interior livable area: 3,266 sqft
- Finished area above ground: 3,170
- Finished area below ground: 0
Property
Features
- Patio & porch: Patio
- Exterior features: Balcony
Lot
- Size: 9,147 Square Feet
- Dimensions: 143 x 63
Details
- Parcel number: 25141901010000
Construction
Type & style
- Home type: MultiFamily
- Architectural style: Other
- Property subtype: Quadruplex
- Attached to another structure: Yes
Materials
- Brick Veneer
- Roof: Shingle
Condition
- Year built: 1971
Utilities & green energy
- Sewer: Public Sewer
- Water: Public
- Utilities for property: Electricity Connected, Natural Gas Connected
Community & HOA
Community
- Subdivision: Richmont Terrace
HOA
- Has HOA: No
Location
- Region: Louisville
Financial & listing details
- Price per square foot: $135/sqft
- Date on market: 8/6/2026
- Tenant pays: Electricity, Gas
- Electric utility on property: Yes
Estimated market value
$428,900
$407,000 - $450,000
$1,210/mo
Price history
| Date | Event | Price |
|---|---|---|
| 9/22/2026 | Price change | $439,900-2.2%$135/sqft |
Source:  Metro Search Inc. LLC DBA Apex MLS #1725508 Report a problem Metro Search Inc. LLC DBA Apex MLS #1725508 Report a problem | ||
| 8/6/2026 | Listed for sale | $449,900+28.5%$138/sqft |
Source: Metro Search Inc. LLC DBA Apex MLS #1725508 Report a problem | ||
| 2/3/2025 | Sold | $350,000-5.4%$107/sqft |
Source: Metro Search Inc. LLC DBA Apex MLS #1675255 Report a problem | ||
| 1/14/2025 | Contingent | $370,000$113/sqft |
Source: Metro Search Inc. LLC DBA Apex MLS #1675255 Report a problem | ||
| 12/12/2024 | Listed for sale | $370,000$113/sqft |
Source: Metro Search Inc. LLC DBA Apex MLS #1675255 Report a problem | ||
| 12/2/2024 | Contingent | $370,000$113/sqft |
Source: Metro Search Inc. LLC DBA Apex MLS #1675255 Report a problem | ||
| 11/20/2024 | Listed for sale | $370,000$113/sqft |
Source: Metro Search Inc. LLC DBA Apex MLS #1675255 Report a problem | ||
| 11/19/2024 | Listing removed | $370,000$113/sqft |
Source: Metro Search Inc. LLC DBA Apex MLS #1662854 Report a problem | ||
| 7/30/2024 | Price change | $370,000-5.1%$113/sqft |
Source: Metro Search Inc. LLC DBA Apex MLS #1662854 Report a problem | ||
| 6/9/2024 | Listed for sale | $390,000$119/sqft |
Source: Metro Search Inc. LLC DBA Apex MLS #1662854 Report a problem | ||
Public tax history
Tax history is unavailable.
Monthly payment
Est. payment
Payment breakdown
Explore the cost of this home by adjusting the details. Changes won't be saved.Climate risks
Neighborhood: St. Dennis

Similar homes
- $450,0006 bd6 ba4.1k sqft1721 Tempest Way, Louisville, KY 40216For Sale
 MLS ID #1726708, Katie L Lawson, Schempp Realty Company. Metro Search Inc. LLC DBA Apex MLS
 - $430,0008 bd8 ba3.7k sqft4920 Cawood Dr, Louisville, KY 40218For Sale
 MLS ID #1723410, Terry Golladay, Schuler Bauer Real Estate Services ERA Powered. Metro Search Inc. LLC DBA Apex MLS
 - $430,0008 bd4 ba3.4k sqft4342 Newport Rd, Louisville, KY 40218For Sale
 MLS ID #1723408, Terry Golladay, Schuler Bauer Real Estate Services ERA Powered. Metro Search Inc. LLC DBA Apex MLS
 - $277,0006 bd2 ba2.5k sqft4534 Lake Dreamland Dr, Louisville, KY 40216For Sale
 MLS ID #1722004, Anna Johnson, Keller Williams Louisville. Metro Search Inc. LLC DBA Apex MLS
 - $299,9008 bd4 ba3.4k sqft3522 Georgetown Pl, Louisville, KY 40215For SaleMLS ID #1720260, Jeffrey D Lusardo, Blue World Realty. Metro Search Inc. LLC DBA Apex MLS
- $435,0006 bd4 ba2.7k sqft1139 S Brook St, Louisville, KY 40203For SaleMLS ID #1729599, Danielle Baise, White Picket Real Estate. Metro Search Inc. LLC DBA Apex MLS
- $450,0008 bd1 ba3k sqft910 Sinclair St, Fairdale, KY 40118For SaleMLS ID #1726109, Don Miles, Miles Real Estate Services. Metro Search Inc. LLC DBA Apex MLS
- $399,0007 bd4 ba3.2k sqft628 E Oak St, Louisville, KY 40203For SaleMLS ID #1725159, Rob Bergeron, Winner Realty. Metro Search Inc. LLC DBA Apex MLS
- $439,5006 bd3 ba3.4k sqft1449 S 4th St, Louisville, KY 40208For SaleMLS ID #1719151, Timothy M Bowman, PML Real Estate Group LLC. Metro Search Inc. LLC DBA Apex MLS
- $394,0005 bd4 ba3.5k sqft1321 S 1st St, Louisville, KY 40208For SaleMLS ID #1726774, Michael Mawood, RE/MAX Results. Metro Search Inc. LLC DBA Apex MLS
- $425,0008 bd4 ba3.3k sqft4212 Billtown Rd, Louisville, KY 40299For SaleMLS ID #1728113, Van Tran, Home Link Realtor. Metro Search Inc. LLC DBA Apex MLS
- $324,5005 bd3 ba2.3k sqft1402 Cloverhills Dr, Louisville, KY 40216For SaleMLS ID #1728968, Sheila M Sheehan, Cornerstone Group REALTORS. Metro Search Inc. LLC DBA Apex MLS
- $450,0005 bd3 ba3k sqft1100 E Oak St, Louisville, KY 40204For SaleMLS ID #1723062, Kara Whalin, GreenTree Real Estate Services. Metro Search Inc. LLC DBA Apex MLS
- $380,0005 bd2 ba2.7k sqft9116 Hi View Ln, Louisville, KY 40272For SaleMLS ID #1728976, Cathy Henn, Genesis Realty LLC. Metro Search Inc. LLC DBA Apex MLS
- $500,0008 bd1 ba4.1k sqft911 Goss Ave, Louisville, KY 40217For SaleMLS ID #1728898, Ethan J Adams, EXP Realty LLC. Metro Search Inc. LLC DBA Apex MLS
- $269,0005 bd3 ba2.3k sqft3106 Ramser Ave, Shively, KY 40216For SaleMLS ID #1728258, Stephon Lewis, Real-Strong Properties. Metro Search Inc. LLC DBA Apex MLS
- $400,0005 bd4 ba3.3k sqft1153 S 1st St, Louisville, KY 40203For SaleMLS ID #1725068, Joe Barnett, PML Real Estate Group LLC. Metro Search Inc. LLC DBA Apex MLS
- $290,0008 bd4 ba2.9k sqft1711 Liberty Bell Way, Louisville, KY 40215For SaleMLS ID #1728013, Darlene K Hirth, Exit Realty Crutcher. Metro Search Inc. LLC DBA Apex MLS
- $309,0006 bd2 ba2.4k sqft3003 Dixie Hwy, Louisville, KY 40216For SaleMLS ID #1717581, Sarah Jones Duffy, J. Michael Jones & Associates. Metro Search Inc. LLC DBA Apex MLS
- $350,0006 bd4 ba2.3k sqft625 E Hill St, Louisville, KY 40217For SaleMLS ID #1729527, Jay Pitts, RE/MAX Premier Properties. Metro Search Inc. LLC DBA Apex MLS
