A charming ranch home located in the highly sought-after Austintown School District. This property offers comfortable one-floor living, complemented by a full finished basement that provides over a 1,000 sq. ft. of additional space, including a second full bathroom. As you pull into the driveway, you’ll appreciate the convenience of the attached two-car garage. Step inside and you’re greeted by a warm, inviting living room featuring a beautiful picture window and a wood-burning fireplace with a marble surround—the perfect spot to relax and unwind. From the living room, a hallway leads to a shared bathroom with a walk-in shower and three nicely sized bedrooms, providing comfort and privacy for the whole household. The spacious kitchen offers counter space for meal prep and everyday convenience. Adjacent to the dining area, a sliding glass door leads directly to the fenced-in backyard, ideal for pets and outdoor enjoyment. A storage shed adds even more functionality. Downstairs, the finished basement expands your living options with a generous family room, complete with an electric fireplace, wet bar, and built-in microwave. This level also includes a full bathroom that opens to the laundry area, an enclosed utility room with a barn door, and a thoughtfully enclosed sump pump system with a backup battery for peace of mind. This move-in-ready ranch offers space, convenience, and a fantastic location don’t miss the opportunity to make it yours!
Closed
$204,900
3425 Bentwillow Ln, Youngstown, OH 44511
3beds
2,292sqft
Single Family Residence
Built in 1959
0.29 Acres Lot
$210,800 Zestimate®
$89/sqft
$1,715 Estimated rent
Home value
$210,800
$183,000 - $242,000
$1,715/mo
Zestimate® history
Owner options
List your home for rent
$1,715/mo
Rent Zestimate®
Find your next renter with Zillow Rental Manager. Plus, with online applications, you can quickly screen prospective tenants – for free.
$1,715/mo
Rent Zestimate®
Refinance and save
$1,441/mo
Est. payment
Refinancing to a lower rate could help reduce your monthly payments and save thousands over the life of the loan.
$1,441/mo
Est. payment
Explore your selling options
Work with a Zillow partner agent
Leverage their expertise and Zillow's premium Showcase listings to get your home seen by more buyers.
Get startedList with your own agent
Get your home in front of millions of buyers by listing it on Zillow.
Learn how to do itSell it yourself
Take full control of how buyers see your home on Zillow by listing For Sale by Owner (FSBO).
List your homeWhat's special
Three nicely sized bedroomsComfortable one-floor livingBeautiful picture windowAttached two-car garageBuilt-in microwave
Zillow last checked:
Listing updated:
Listed by:
Rochelle Arriola 330-518-6221 RochelleA@StoufferRealty.com,
Berkshire Hathaway HomeServices Stouffer Realty,
Jeremy D Hernan 330-519-9818,
Berkshire Hathaway HomeServices Stouffer Realty
Bought with:
Al Cerritelli, 402059
Howard Hanna
Source: MLS Now,MLS#: 5175988 Originating MLS: Youngstown Columbiana Association of REALTORS
Originating MLS: Youngstown Columbiana Association of REALTORSFacts & features
Interior
Bedrooms & bathrooms
- Bedrooms: 3
- Bathrooms: 2
- Full bathrooms: 2
- Main level bathrooms: 1
- Main level bedrooms: 3
Bedroom
- Description: Flooring: Hardwood
- Level: First
- Dimensions: 14 x 12
Bedroom
- Description: Flooring: Hardwood
- Level: First
- Dimensions: 13 x 11
Bedroom
- Description: Flooring: Hardwood
- Level: First
- Dimensions: 13 x 9
Bathroom
- Description: Flooring: Luxury Vinyl Tile
- Level: First
- Dimensions: 11 x 4
Bathroom
- Description: Flooring: Luxury Vinyl Tile
- Level: Basement
- Dimensions: 12 x 7
Eat in kitchen
- Description: Flooring: Hardwood,Luxury Vinyl Tile
- Level: First
- Dimensions: 22 x 8
Family room
- Description: Flooring: Luxury Vinyl Tile
- Features: Fireplace, Bar
- Level: Basement
- Dimensions: 34 x 26
Laundry
- Description: Flooring: Luxury Vinyl Tile
- Level: Basement
- Dimensions: 11 x 11
Living room
- Description: Flooring: Hardwood
- Features: Fireplace, Window Treatments
- Level: First
- Dimensions: 19 x 13
Utility room
- Description: Flooring: Luxury Vinyl Tile
- Level: Basement
- Dimensions: 13 x 7
Heating
- Forced Air, Gas
Cooling
- Central Air, Ceiling Fan(s), Whole House Fan
Appliances
- Included: Dryer, Dishwasher, Microwave, Range, Refrigerator, Washer
- Laundry: Washer Hookup, Gas Dryer Hookup, In Basement, Laundry Room, Laundry Tub, Sink
Features
- Wet Bar, Entrance Foyer, Eat-in Kitchen, Laminate Counters, Bar
- Windows: Blinds, Insulated Windows, Screens, Window Treatments
- Basement: Full,Finished,Sump Pump
- Number of fireplaces: 2
- Fireplace features: Basement, Electric, Living Room, Wood Burning
Interior area
- Total structure area: 2,292
- Total interior livable area: 2,292 sqft
- Finished area above ground: 1,192
- Finished area below ground: 1,100
Property
Parking
- Total spaces: 2
- Parking features: Attached, Concrete, Garage Faces Front, Garage, Garage Door Opener
- Attached garage spaces: 2
Accessibility
- Accessibility features: Accessible Full Bath
Features
- Levels: One
- Stories: 1
- Patio & porch: Rear Porch, Deck, Patio
- Fencing: Chain Link,Fenced,Full
Lot
- Size: 0.29 Acres
- Features: Back Yard, Front Yard
Details
- Parcel number: 480010233.000
- Special conditions: Standard
Construction
Type & style
- Home type: SingleFamily
- Architectural style: Ranch
- Property subtype: Single Family Residence
Materials
- Vinyl Siding
- Roof: Asphalt,Fiberglass,Shingle
Condition
- Updated/Remodeled
- Year built: 1959
Utilities & green energy
- Sewer: Public Sewer
- Water: Public
Community & HOA
Community
- Security: Smoke Detector(s)
- Subdivision: Timberlanes 3
HOA
- Has HOA: No
Location
- Region: Youngstown
Financial & listing details
- Price per square foot: $89/sqft
- Annual tax amount: $2,005
- Date on market: 12/6/2025
- Cumulative days on market: 31 days
- Listing terms: Cash,Conventional,FHA,USDA Loan,VA Loan
Price history
| Date | Event | Price |
|---|---|---|
| 1/19/2026 | Sold | $204,900+8.4%$89/sqft |
Source:  MLS Now #5175988 Report a problem MLS Now #5175988 Report a problem | ||
| 1/6/2026 | Pending sale | $189,000$82/sqft |
Source: MLS Now #5175988 Report a problem | ||
| 12/10/2025 | Contingent | $189,000$82/sqft |
Source: MLS Now #5175988 Report a problem | ||
| 12/6/2025 | Listed for sale | $189,000+47.7%$82/sqft |
Source: MLS Now #5175988 Report a problem | ||
| 1/8/2018 | Sold | $128,000$56/sqft |
Source: MLS Now #3950063 Report a problem | ||
Public tax history
Tax history is unavailable.
Neighborhood: 44511
Nearby homes
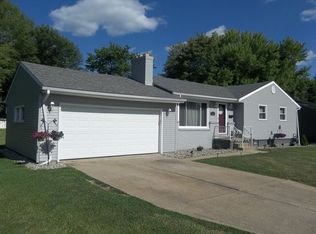
- $204,9003 bd2 ba1.1k sqft3425 Bent Willow Ln, Youngstown, OH 44511Sold
- $224,5003 bd2 ba1.6k sqft3421 Bent Willow Ln, Youngstown, OH 44511Off Market
- $193,8003 bd2 ba-- sqft3427 Bentwillow Ln, Youngstown, OH 44511Off Market
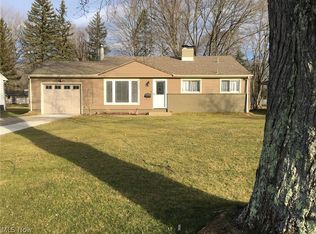
- $187,5003 bd2 ba1.3k sqft3427 Bent Willow Ln, Youngstown, OH 44511Off Market
- $183,4003 bd1 ba1.4k sqft3430 Black Oak Ct, Youngstown, OH 44511Off Market
- $178,9003 bd2 ba1.3k sqft3433 Bent Willow Ln, Youngstown, OH 44511Off Market
- $180,3002 bd2 ba1.3k sqft3428 Black Oak Ct, Youngstown, OH 44511Off Market
- $204,9003 bd2 ba2k sqft3417 Bentwillow Ln, Youngstown, OH 44511For Sale
Nearby schools
GreatSchools rating
- NAAustintown Elementary SchoolGrades: PK-2Distance: 2.3 mi
- 7/10Austintown Middle SchoolGrades: 6-8Distance: 2.1 mi
- 5/10Fitch High SchoolGrades: 9-12Distance: 2.2 mi
Schools provided by the listing agent
- District: Austintown LSD - 5001
Source: MLS Now. This data may not be complete. We recommend contacting the local school district to confirm school assignments for this home.
Get a cash offer in 3 minutes
Find out how much your home could sell for in as little as 3 minutes with a no-obligation cash offer.
Estimated market value
$210,800
Get a cash offer in 3 minutes
Find out how much your home could sell for in as little as 3 minutes with a no-obligation cash offer.
Estimated market value
$210,800
- Ohio
- Mahoning County
- Austintown
- 44511
- 3425 Bentwillow Ln
Nearby cities
Nearby zip codes
Other Austintown Topics
