Prime neighborhood with this spacious and super clean ranch home. Bright and airy interior with lots of natural light! Dream kitchen with granite tops, stainless appliance package, spacious dinette overlooking patio and private backyard. Full bath with subway tile, finished lower level rec area with additional full bath, rec area, full bar, bedroom/office and more! Quick and convenient access to Cornersburg or Kirk Rd plaza.
Contingent
$204,900
3417 Bentwillow Ln, Youngstown, OH 44511
3beds
2,032sqft
:
Get pre-qualified$1,452/mo
Single Family Residence
Built in 1957
0.39 Acres Lot
$-- Zestimate®
$101/sqft
$-- HOA
What's special
Lots of natural lightBright and airy interiorStainless appliance packageFull barPrivate backyard
- 15 days |
- 2,109 |
- 145 |
Likely to sell faster than
Zillow last checked:
Listing updated:
Listed by:
John V McCarthy 330-565-5979 jvmccarthy@aol.com,
Russell Real Estate Services
Source: MLS Now,MLS#: 5227922 Originating MLS: Youngstown Columbiana Association of REALTORS
Originating MLS: Youngstown Columbiana Association of REALTORSFacts & features
Interior
Bedrooms & bathrooms
- Bedrooms: 3
- Bathrooms: 2
- Full bathrooms: 2
- Main level bathrooms: 1
- Main level bedrooms: 3
Primary bedroom
- Description: Flooring: Wood
- Level: First
- Dimensions: 12 x 11
Bedroom
- Description: Flooring: Wood
- Level: First
- Dimensions: 12 x 10
Bedroom
- Description: Flooring: Wood
- Level: First
- Dimensions: 12 x 9
Eat in kitchen
- Description: Sliding doors overlook backyard & patio, stainless appliances,Flooring: Ceramic Tile
- Features: Granite Counters
- Level: First
- Dimensions: 18 x 10
Living room
- Description: Picture window,Flooring: Wood
- Level: First
- Dimensions: 19 x 12
Other
- Description: Flooring: Laminate
- Level: Basement
- Dimensions: 12 x 11
Recreation
- Description: Sitting area, built in bar, additional room for private office, deluxe full bathroom,Flooring: Laminate
- Features: Bar
- Level: Basement
- Dimensions: 18 x 12
Heating
- Forced Air, Gas
Cooling
- Central Air, Electric
Appliances
- Included: Dryer, Dishwasher, Microwave, Range, Refrigerator, Washer
- Laundry: In Basement
Features
- Entrance Foyer, Eat-in Kitchen
- Basement: Full,Finished,Partially Finished,Sump Pump,Storage Space
- Has fireplace: No
Interior area
- Total structure area: 2,032
- Total interior livable area: 2,032 sqft
- Finished area above ground: 1,132
- Finished area below ground: 900
Video & virtual tour
Property
Parking
- Total spaces: 1
- Parking features: Attached, Concrete, Driveway, Garage Faces Front, Garage, Garage Door Opener
- Attached garage spaces: 1
Features
- Levels: One
- Stories: 1
- Patio & porch: Patio
- Has view: Yes
- View description: Neighborhood
Lot
- Size: 0.39 Acres
- Features: Back Yard, Front Yard, Landscaped, Few Trees
Details
- Additional structures: Outbuilding, Storage
- Parcel number: 480010231.000
Construction
Type & style
- Home type: SingleFamily
- Architectural style: Ranch
- Property subtype: Single Family Residence
Materials
- Aluminum Siding
- Foundation: Block
- Roof: Asphalt,Fiberglass
Condition
- Year built: 1957
Details
- Warranty included: Yes
Utilities & green energy
- Sewer: Public Sewer
- Water: Public
Community & HOA
Community
- Subdivision: Timber Lanes 3
HOA
- Has HOA: No
Location
- Region: Youngstown
Financial & listing details
- Price per square foot: $101/sqft
- Tax assessed value: $151,170
- Annual tax amount: $2,556
- Date on market: 7/15/2026
- Cumulative days on market: 16 days
Estimated market value
Not available
Estimated sales range
Not available
Not available
Price history
| Date | Event | Price |
|---|---|---|
| 7/15/2026 | Listed for sale | $204,900+19.1%$101/sqft |
Source:  MLS Now #5227922 Report a problem MLS Now #5227922 Report a problem | ||
| 10/19/2021 | Sold | $172,000+1.2%$85/sqft |
Source: MLS Now #4315743 Report a problem | ||
| 10/1/2021 | Pending sale | $169,900$84/sqft |
Source: MLS Now #4315743 Report a problem | ||
| 9/16/2021 | Contingent | $169,900$84/sqft |
Source: MLS Now #4315743 Report a problem | ||
| 9/14/2021 | Listed for sale | $169,900+33.8%$84/sqft |
Source: MLS Now #4315743 Report a problem | ||
| 12/24/2019 | Sold | $127,000-2.2%$63/sqft |
Source:  MLS Now #4145991 Report a problem MLS Now #4145991 Report a problem | ||
| 10/29/2019 | Listed for sale | $129,900+23.7%$64/sqft |
Source: Howard Hanna #4145991 Report a problem | ||
| 11/9/2018 | Sold | $105,000-3.7%$52/sqft |
Source: Public Record Report a problem | ||
| 10/4/2018 | Pending sale | $109,000$54/sqft |
Source: RE/MAX Valley Real Estate #4037856 Report a problem | ||
| 9/18/2018 | Listed for sale | $109,000+62.7%$54/sqft |
Source: RE/MAX Valley Real Estate #4037856 Report a problem | ||
| 4/24/2015 | Sold | $67,000-3.6%$33/sqft |
Source: Public Record Report a problem | ||
| 1/31/2015 | Price change | $69,500-0.6%$34/sqft |
Source: Howard Hanna - Poland #3669539 Report a problem | ||
| 10/8/2014 | Price change | $69,900-6.7%$34/sqft |
Source: RE/MAX Crossroads #3611934 Report a problem | ||
| 8/9/2014 | Price change | $74,900-6.3%$37/sqft |
Source: RE/MAX Crossroads #3611934 Report a problem | ||
| 6/27/2014 | Price change | $79,900-6%$39/sqft |
Source: RE/MAX Crossroads Properties #3611934 Report a problem | ||
| 4/26/2014 | Listed for sale | $85,000+45.3%$42/sqft |
Source: RE/MAX Crossroads #3611934 Report a problem | ||
| 4/13/2012 | Listing removed | $58,500$29/sqft |
Source: RE/MAX VALLEY REAL ESTATE #3216564 Report a problem | ||
| 10/5/2011 | Price change | $58,500-2.3%$29/sqft |
Source: RE/MAX VALLEY REAL ESTATE #3216564 Report a problem | ||
| 9/13/2011 | Price change | $59,900-1.8%$29/sqft |
Source: RE/MAX VALLEY REAL ESTATE #3216564 Report a problem | ||
| 4/27/2011 | Price change | $61,000-3.2%$30/sqft |
Source: RE/MAX VALLEY REAL ESTATE #3216564 Report a problem | ||
| 4/15/2011 | Price change | $63,000-3.1%$31/sqft |
Source: RE/MAX VALLEY REAL ESTATE #3216564 Report a problem | ||
| 4/5/2011 | Listed for sale | $65,000-9.3%$32/sqft |
Source: RE/MAX VALLEY REAL ESTATE #3216564 Report a problem | ||
| 5/1/2007 | Sold | $71,668+2.4%$35/sqft |
Source: Public Record Report a problem | ||
| 11/10/1994 | Sold | $70,000$34/sqft |
Source: Public Record Report a problem | ||
Public tax history
| Year | Property taxes | Tax assessment |
|---|---|---|
| 2025 | $2,556 +4.6% | $52,910 |
| 2024 | $2,443 +1.8% | $52,910 |
| 2023 | $2,400 +51.5% | $52,910 +89.4% |
| 2022 | $1,584 -0.1% | $27,930 |
| 2021 | $1,586 -0.3% | $27,930 |
| 2020 | $1,592 +7.7% | $27,930 +18.2% |
| 2019 | $1,477 -1.7% | $23,630 |
| 2018 | $1,503 +3% | $23,630 |
| 2017 | $1,459 -13.5% | $23,630 -12.8% |
| 2016 | $1,688 +3% | $27,090 |
| 2015 | $1,638 -0.4% | $27,090 |
| 2014 | $1,646 +1.1% | $27,090 |
| 2013 | $1,628 +2.9% | $27,090 |
| 2012 | $1,583 +5.1% | $27,090 |
| 2011 | $1,506 -3.5% | $27,090 -6.8% |
| 2010 | $1,561 +11.2% | $29,060 |
| 2009 | $1,404 -4.5% | $29,060 |
| 2008 | $1,469 +5.3% | $29,060 |
| 2007 | $1,396 +2.7% | $29,060 |
| 2006 | $1,359 -16.3% | $29,060 +4% |
| 2005 | $1,624 -36.2% | $27,940 |
| 2003 | $2,545 +3.2% | -- |
| 2002 | $2,466 | -- |
| 2001 | $2,466 +1% | -- |
| 2000 | $2,442 | -- |
Find assessor info on the county website
Monthly payment
Est. payment
Payment breakdown
Explore the cost of this home by adjusting the details. Changes won't be saved.Climate risks
Neighborhood: 44511
Nearby schools
GreatSchools rating
- NAAustintown Elementary SchoolGrades: PK-2Distance: 2.2 mi
- 7/10Austintown Middle SchoolGrades: 6-8Distance: 2 mi
- 5/10Fitch High SchoolGrades: 9-12Distance: 2.2 mi
Schools provided by the listing agent
- District: Austintown LSD - 5001
Source: MLS Now. This data may not be complete. We recommend contacting the local school district to confirm school assignments for this home.
- $11,090-- bd-- ba-- sqftBent Willow Ln, Youngstown, OH 44511Off Market
- $220,7003 bd2 ba1.6k sqft3421 Bent Willow Ln, Youngstown, OH 44511Off Market
- $193,8003 bd2 ba1k sqft3413 Bent Willow Ln, Youngstown, OH 44511Off Market
- $204,9003 bd2 ba2.2k sqft3425 Bentwillow Ln, Youngstown, OH 44511Sold
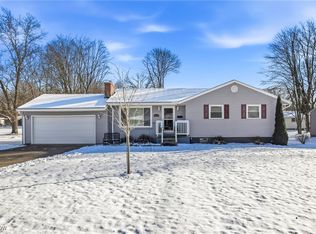
- $260,2003 bd2 ba1.6k sqft3409 Bent Willow Ln, Youngstown, OH 44511Off Market
- $204,9003 bd2 ba1.1k sqft3425 Bent Willow Ln, Youngstown, OH 44511Sold
- $180,3002 bd2 ba1.3k sqft3428 Black Oak Ct, Youngstown, OH 44511Off Market
- $192,1003 bd1 ba1.2k sqft3416 Bent Willow Ln, Youngstown, OH 44511Off Market
A local agent can set up tours, give advice and negotiate with sellers.
A local lender can help you make sure your offer is ready when you are.
Similar homes
- $213,0003 bd2 ba1.2k sqft3425 Kirk Rd, Youngstown, OH 44511For Sale
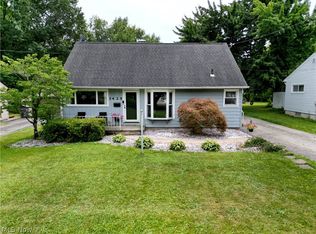 MLS ID #5229922, Stacie Maston, Burgan Real Estate. MLS Now
 - $--3 bd3 ba2.9k sqft4339 Nottingham Ave, Youngstown, OH 44511Auction
 Auction.com 2
 - $199,9002 bd2 ba2.1k sqft4025 Nottingham Ave, Youngstown, OH 44511For Sale
 MLS ID #5222716, Hailey Ditullio, Howard Hanna. MLS Now
 - $239,0003 bd3 ba1.8k sqft3877 Ayrshire Dr, Youngstown, OH 44511For Sale
 MLS ID #5228089, Holly Ritchie, Keller Williams Chervenic Rlty. MLS Now
 - $219,9004 bd2 ba1.5k sqft4095 Kirk Rd, Youngstown, OH 44511For SaleMLS ID #5192142, Marcus A Agee, Keller Williams Chervenic Rlty. MLS Now
- $--2 bd2 ba2.1k sqft2661 S Raccoon Rd, Youngstown, OH 44515AuctionAuction.com 2
- $239,9003 bd3 ba1.5k sqft1788 Lancaster Dr, Youngstown, OH 44511For SaleMLS ID #5228221, Mark Skowron, CENTURY 21 Lakeside Realty. MLS Now
- $215,0003 bd1 ba1.1k sqft2435 Canfield Rd, Youngstown, OH 44511For SaleMLS ID #5228887, Robert D Dull, NextHome GO30 Realty. MLS Now
- $224,0003 bd2 ba2.1k sqft3920 Cumberland Dr, Youngstown, OH 44515For SaleMLS ID #5228984, Michael A Cramer, Howard Hanna. MLS Now
- $225,0003 bd2 ba1.7k sqft3786 Bryant Dr, Youngstown, OH 44511For SaleMLS ID #5199853, Austin Assad, HomeSmart Real Estate Momentum LLC. MLS Now
- $239,0003 bd2 ba1.6k sqft3832 Edinburgh Dr, Youngstown, OH 44511For SaleMLS ID #5227613, Maureen Cline-Skowron, CENTURY 21 Lakeside Realty. MLS Now
- $235,0003 bd2 ba1.9k sqft4320 Wedgewood Dr, Youngstown, OH 44511For SaleMLS ID #5224654, Pattie M Lewis, Century 21 Lakeside Realty. MLS Now
- $244,9003 bd2 ba1.8k sqft4340 Maureen Dr, Youngstown, OH 44511For SaleMLS ID #5228818, Danny Duvall, Brokers Realty Group. MLS Now
- $199,9004 bd2 ba2.3k sqft4633 Barrington Dr, Austintown, OH 44515For SaleMLS ID #5221683, Rachel Draa, CENTURY 21 Lakeside Realty. MLS Now
- $--3 bd1 ba1.2k sqft2164 Gregory Ave, Youngstown, OH 44511AuctionAuction.com 2
- $210,0004 bd2 ba1.5k sqft3898 New Rd, Austintown, OH 44515For SaleMLS ID #5208244, Malinda R Koncar, Berkshire Hathaway HomeServices Stouffer Realty. MLS Now
- $159,9003 bd2 ba1.1k sqft2649 Brunswick Rd, Youngstown, OH 44511For SaleMLS ID #5230853, Elizabeth Mutschler, Keller Williams Chervenic Realty. MLS Now
- $209,0004 bd1 ba2.1k sqft3209 Hermosa Dr, Youngstown, OH 44511For SaleMLS ID #5220365, Joseph A Sabatine, Berkshire Hathaway HomeServices Stouffer Realty. MLS Now
- $239,9003 bd2 ba2.2k sqft1921 Birch Trace Dr, Youngstown, OH 44515For SaleMLS ID #5231883, Melanie Bradford, EXP Realty, LLC.. MLS Now
- $225,0003 bd1 ba1k sqft3933 Sylvia Ln, Youngstown, OH 44511For SaleMLS ID #5230502, DeMaine J Kitchen, CENTURY 21 Lakeside Realty. MLS Now
