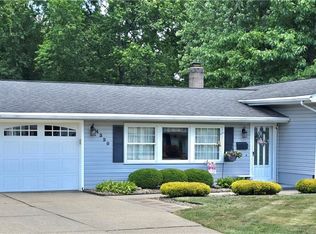
Welcome to 4340 Maureen Drive in Austintown Township, where style, comfort, and modern updates come together in this beautifully renovated 3 -bedroom, 2 full-bath Ranch. Situated on a desirable corner lot within the Austintown Local School District, this home offers outstanding curb appeal and is truly move-in ready. Step inside to a bright and inviting living room featuring brand-new carpet and updated light fixtures. The hallway showcases attractive board-and-batten accents, leading into a stunning open kitchen complete with tile flooring, a large center island, custom cabinetry, granite countertops, a tile backsplash, and brand-new stainless steel appliances. The main level offers three nicely sized bedrooms with fresh carpet and updated light fixtures throughout. The spacious primary suite features a beautifully updated full bathroom with a walk-in tiled shower, new vanity, new flooring, and modern lighting. A second full bathroom off the hallway includes a tub with tile surround, an updated vanity, and new light fixtures. The finished lower level adds exceptional living space with tile flooring, poured concrete walls, a modern black-painted ceiling with recessed lighting, and plenty of room for entertaining, a family room, home gym, or recreation area. You'll also find a laundry area, abundant storage, a 100-amp electrical panel, high-efficiency furnace and central air conditioning, and a newer hot water tank. Outside, enjoy a freshly painted deck overlooking the fenced backyard, complete with a massive storage shed for all your outdoor equipment and hobbies. Brand New Roof July 2026. A one-car attached garage and excellent location complete this impressive property. Don't miss your opportunity to make this beautifully updated home your own, schedule your private showing today!
Active
Price cut: $5K (8/14)
$229,900
4340 Maureen Dr, Youngstown, OH 44511
3beds
1,805sqft
Single Family Residence
Built in 1960
0.27 Acres Lot
$-- Zestimate®
$127/sqft
$-- HOA
What's special
Modern lightingOne-car attached garageThree nicely sized bedroomsMassive storage shedOutstanding curb appealAttractive board-and-batten accentsSpacious primary suite
- 30 days |
- 1,550 |
- 128 |
Likely to sell faster than
Zillow last checked:
Listing updated:
Listed by:
Danny Duvall 330-883-0040 danny.duvall@brokerssold.com,
Brokers Realty Group
Source: MLS Now,MLS#: 5228818 Originating MLS: Youngstown Columbiana Association of REALTORS
Originating MLS: Youngstown Columbiana Association of REALTORSFacts & features
Interior
Bedrooms & bathrooms
- Bedrooms: 3
- Bathrooms: 2
- Full bathrooms: 2
- Main level bathrooms: 2
- Main level bedrooms: 3
Heating
- Forced Air, Gas
Cooling
- Central Air
Appliances
- Included: Dishwasher, Microwave, Range, Refrigerator
- Laundry: In Basement
Features
- Basement: Partially Finished
- Has fireplace: No
Interior area
- Total structure area: 1,805
- Total interior livable area: 1,805 sqft
- Finished area above ground: 1,205
- Finished area below ground: 600
Video & virtual tour
Property
Parking
- Total spaces: 1
- Parking features: Attached, Driveway, Garage
- Attached garage spaces: 1
Features
- Levels: One
- Stories: 1
- Fencing: Wood
Lot
- Size: 0.27 Acres
Details
- Parcel number: 481080017.000
Construction
Type & style
- Home type: SingleFamily
- Architectural style: Ranch
- Property subtype: Single Family Residence
Materials
- Vinyl Siding
- Roof: Asphalt,Fiberglass
Condition
- Year built: 1960
Utilities & green energy
- Sewer: Public Sewer
- Water: Public
Community & HOA
Community
- Subdivision: Highland Park
HOA
- Has HOA: No
Location
- Region: Youngstown
Financial & listing details
- Price per square foot: $127/sqft
- Tax assessed value: $124,560
- Annual tax amount: $2,105
- Date on market: 7/18/2026
- Cumulative days on market: 31 days
- Listing terms: Cash,Conventional,VA Loan
Estimated market value
Not available
Estimated sales range
Not available
Not available
Price history
| Date | Event | Price |
|---|---|---|
| 8/14/2026 | Price change | $229,900-2.1%$127/sqft |
Source:  MLS Now #5228818 Report a problem MLS Now #5228818 Report a problem | ||
| 8/9/2026 | Price change | $234,900-4.1%$130/sqft |
Source: MLS Now #5228818 Report a problem | ||
| 7/27/2026 | Price change | $244,900-2%$136/sqft |
Source: MLS Now #5228818 Report a problem | ||
| 7/18/2026 | Listed for sale | $249,900+78.1%$138/sqft |
Source: MLS Now #5228818 Report a problem | ||
| 5/4/2026 | Sold | $140,300-15%$78/sqft |
Source: Public Record Report a problem | ||
| 7/11/2024 | Listing removed | -- |
Source: MLS Now #5040313 Report a problem | ||
| 5/22/2024 | Listed for sale | $165,000+94.1%$91/sqft |
Source: MLS Now #5040313 Report a problem | ||
| 5/16/2014 | Sold | $85,000-5.6%$47/sqft |
Source: MLS Now #3474941 Report a problem | ||
| 2/11/2014 | Listed for sale | $90,000+5.9%$50/sqft |
Source: Northwood Realty Services #3474941 Report a problem | ||
| 5/12/2006 | Sold | $85,000+57.4%$47/sqft |
Source: Public Record Report a problem | ||
| 11/30/2005 | Sold | $54,000-6.9%$30/sqft |
Source: Agent Provided Report a problem | ||
| 8/5/2005 | Sold | $58,000-19.2%$32/sqft |
Source: Public Record Report a problem | ||
| 8/18/1999 | Sold | $71,800+57.5%$40/sqft |
Source: Public Record Report a problem | ||
| 1/4/1999 | Sold | $45,600-6.7%$25/sqft |
Source: Public Record Report a problem | ||
| 11/18/1994 | Sold | $48,900$27/sqft |
Source: Public Record Report a problem | ||
Public tax history
| Year | Property taxes | Tax assessment |
|---|---|---|
| 2025 | $2,105 +4.6% | $43,590 |
| 2024 | $2,012 +1.8% | $43,590 |
| 2023 | $1,977 +20.3% | $43,590 +50.1% |
| 2022 | $1,643 -0.1% | $29,040 |
| 2021 | $1,645 -0.4% | $29,040 |
| 2020 | $1,651 +2.1% | $29,040 +12% |
| 2019 | $1,617 +0.7% | $25,930 |
| 2018 | $1,605 +3.2% | $25,930 |
| 2017 | $1,556 -1.7% | $25,930 -0.8% |
| 2016 | $1,584 +3.1% | $26,130 |
| 2015 | $1,536 -0.4% | $26,130 |
| 2014 | $1,542 +1.1% | $26,130 |
| 2013 | $1,525 +0% | $26,130 |
| 2012 | $1,525 +5.1% | $26,130 |
| 2011 | $1,451 +6% | $26,130 +0.1% |
| 2010 | $1,369 +8.6% | $26,110 |
| 2009 | $1,260 -2.5% | $26,110 |
| 2008 | $1,292 +0.1% | $26,110 |
| 2007 | $1,290 -3.7% | $26,110 |
| 2006 | $1,340 +11.9% | $26,110 +18.6% |
| 2005 | $1,197 -40.3% | $22,020 |
| 2003 | $2,006 +3.2% | -- |
| 2002 | $1,943 +1.6% | -- |
| 2001 | $1,912 +1% | -- |
| 2000 | $1,894 | -- |
Find assessor info on the county website
Monthly payment
Est. payment
Payment breakdown
Explore the cost of this home by adjusting the details. Changes won't be saved.Climate risks
Neighborhood: 44511
Nearby schools
GreatSchools rating
- NAAustintown Elementary SchoolGrades: PK-2Distance: 1.1 mi
- 7/10Austintown Middle SchoolGrades: 6-8Distance: 0.9 mi
- 5/10Fitch High SchoolGrades: 9-12Distance: 1 mi
Schools provided by the listing agent
- District: Austintown LSD - 5001
Source: MLS Now. This data may not be complete. We recommend contacting the local school district to confirm school assignments for this home.
- $141,2003 bd1 ba1k sqft4330 Maureen Dr, Youngstown, OH 44511Off Market
- $146,5003 bd1 ba1k sqft1781 Paisley St, Youngstown, OH 44511Off Market
- $173,9003 bd1 ba1.6k sqft4324 Maureen Dr, Youngstown, OH 44511Off Market
- $179,6003 bd2 ba1.3k sqft1775 Paisley St, Youngstown, OH 44511Off Market
- $192,6003 bd2 ba1.1k sqft4341 Maureen Dr, Youngstown, OH 44511Off Market
- $9952 bd1 ba764 sqft1837 S Raccoon Rd #A6AC282DF, Youngstown, OH 44515For Rent
- $--1 bd1 ba554 sqft1837 S Raccoon Rd #1933A72B6, Youngstown, OH 44515Off Market
- $8301 bd1 ba626 sqft1837 S Raccoon Rd #750345C60, Youngstown, OH 44515For Rent
A local agent can set up tours, give advice and negotiate with sellers.
A local lender can help you make sure your offer is ready when you are.
Similar homes
- $229,9003 bd2 ba1.9k sqft4320 Wedgewood Dr, Youngstown, OH 44511For Sale
 MLS ID #5224654, Pattie M Lewis, Century 21 Lakeside Realty. MLS Now
 - $199,0003 bd2 ba2k sqft2266 Sprucewood Dr, Youngstown, OH 44515For Sale
 MLS ID #5210297, Sam Segretario, Howard Hanna. MLS Now
 - $189,0002 bd2 ba2.1k sqft4025 Nottingham Ave, Youngstown, OH 44511For Sale
 MLS ID #5222716, Hailey Ditullio, Howard Hanna. MLS Now
 - $255,0004 bd2 ba1.6k sqft4847 Norquest Blvd, Youngstown, OH 44515For Sale
 MLS ID #5206923, Theresa B Goldner, Berkshire Hathaway HomeServices Stouffer Realty. MLS Now
 - $165,9004 bd2 ba1.5k sqft3435 Hopkins Rd, Youngstown, OH 44511For SaleMLS ID #5236643, James J Marzo, Howard Hanna. MLS Now
- $--2 bd1 ba1.1k sqft252 Rosemont Ave, Youngstown, OH 44515AuctionAuction.com 2
- $249,9994 bd2 ba1.8k sqft139 Dehoff Dr, Youngstown, OH 44515For SaleMLS ID #5214368, Keith Rounds, Apollo Real Estate Services. MLS Now
- $156,0003 bd2 ba1.6k sqft2715 Rexford Rd, Youngstown, OH 44511For SaleMLS ID #5223035, Kaitlin McCarthy, Town One Realty. MLS Now
- $225,0003 bd1 ba1.2k sqft223 Fairview Ave, Canfield, OH 44406For SaleMLS ID #5188418, Kathleen B Rosati, Keller Williams Chervenic Rlty. MLS Now
- $154,0004 bd3 ba1.7k sqft3241 Estates Cir, Youngstown, OH 44511For SaleMLS ID #5216575, Julia C Hackett, RE/MAX Valley Real Estate. MLS Now
- $--3 bd1 ba1k sqft495 Spring St, Struthers, OH 44471AuctionAuction.com 2
- $--3 bd3 ba1.4k sqft1284 North Rd SE, Warren, OH 44484AuctionAuction.com 2
- $149,9003 bd2 ba1.6k sqft102 Parkgate Ave, Youngstown, OH 44515For SaleMLS ID #5232873, Stephanie Bozin, S. T. Bozin & Company. MLS Now
- $165,0003 bd1 ba1.1k sqft132 N Canfield Niles Rd, Youngstown, OH 44515For SaleMLS ID #5231476, Brad Michael Fellows, Real of Ohio. MLS Now
- $214,9002 bd2 ba2.3k sqft1505 Brandon Ave, Youngstown, OH 44514For SaleMLS ID #5217596, Katie Bloom, Kelly Warren and Associates RE Solutions. MLS Now
- $289,0003 bd2 ba1.3k sqft131 Struthers Coitsville Rd, Lowellville, OH 44436For SaleMLS ID #5237177, Jennifer Lattanzio, Howard Hanna. MLS Now
- $182,9003 bd2 ba2.1k sqft265 Richards Dr, Youngstown, OH 44505For SaleMLS ID #5235357, Michael D Klacik, Klacik Real Estate. MLS Now
- $144,9003 bd2 ba1.2k sqft3246 Quentin Dr, Youngstown, OH 44511For SaleMLS ID #5209150, Anthony Precurato, Russell Real Estate Services. MLS Now
- $250,0004 bd2 ba1.7k sqft132 Jennette Dr, Youngstown, OH 44512For SaleMLS ID #5208373, Sheree L Nemenz, D'Amico Agency. MLS Now
- $189,9003 bd2 ba1.5k sqft464 Catherine St, Youngstown, OH 44505For SaleMLS ID #5235259, Joseph A Cera, Altobelli Real Estate. MLS Now
