Move right into this beautifully renovated 3-bedroom, 1-bath home where modern updates meet everyday comfort. The inviting eat-in kitchen features gorgeous butcher block countertops and plenty of space for family meals, while the spacious living room offers the perfect place to relax or entertain. The remodeled full bath showcases stylish finishes and quality craftsmanship.
This home has been extensively updated with new flooring, electrical, plumbing, fixtures, and fresh paint throughout, making it truly move-in ready. The waterproofed basement provides excellent storage and peace of mind, with plenty of potential for additional living space if desired.
Exterior features include an attached one-car garage, a rear patio ideal for outdoor entertaining, and a nice-sized lot with room to enjoy. With so many major improvements already completed, this home is ready for its next owner to simply unpack and enjoy!
Contingent
$215,000
2435 Canfield Rd, Youngstown, OH 44511
3beds
1,134sqft
Single Family Residence
Built in 1958
0.34 Acres Lot
$-- Zestimate®
$190/sqft
$-- HOA
What's special
Quality craftsmanshipWaterproofed basementInviting eat-in kitchenGorgeous butcher block countertopsNice-sized lotStylish finishesFresh paint throughout
- 67 days
- 366
- 21
Zillow last checked:
Listing updated:
Listed by:
Robert D Dull 330-629-8888 dan@go30.com,
NextHome GO30 Realty
Source: MLS Now,MLS#: 5228887 Originating MLS: Youngstown Columbiana Association of REALTORS
Originating MLS: Youngstown Columbiana Association of REALTORSFacts & features
Interior
Bedrooms & bathrooms
- Bedrooms: 3
- Bathrooms: 1
- Full bathrooms: 1
- Main level bathrooms: 1
- Main level bedrooms: 3
Bedroom
- Description: Flooring: Carpet
- Level: First
- Dimensions: 14 x 10
Bedroom
- Description: Flooring: Carpet
- Level: First
- Dimensions: 12 x 10
Bedroom
- Description: Flooring: Carpet
- Level: First
- Dimensions: 10 x 9
Eat in kitchen
- Description: Flooring: Luxury Vinyl Tile,Wood
- Level: First
- Dimensions: 23 x 9
Living room
- Description: Flooring: Wood
- Level: First
- Dimensions: 15 x 15
Heating
- Forced Air, Gas
Cooling
- Central Air
Features
- Basement: Full
- Has fireplace: No
Interior area
- Total structure area: 1,134
- Total interior livable area: 1,134 sqft
- Finished area above ground: 1,134
Video & virtual tour
Property
Parking
- Total spaces: 1
- Parking features: Attached, Driveway, Garage
- Attached garage spaces: 1
Features
- Levels: One
- Stories: 1
Lot
- Size: 0.34 Acres
Details
- Parcel number: 531500117.000
Construction
Type & style
- Home type: SingleFamily
- Architectural style: Ranch
- Property subtype: Single Family Residence
Materials
- Brick, Wood Siding
- Roof: Asphalt
Condition
- Updated/Remodeled
- Year built: 1958
Utilities & green energy
- Sewer: Public Sewer
- Water: Public
Community & HOA
Community
- Subdivision: Sunset Knolls 01
HOA
- Has HOA: No
Location
- Region: Youngstown
Financial & listing details
- Price per square foot: $190/sqft
- Tax assessed value: $108,520
- Annual tax amount: $1,593
- Date on market: 7/21/2026
- Cumulative days on market: 71 days
Estimated market value
Not available
Estimated sales range
Not available
Not available
Price history
| Date | Event | Price |
|---|---|---|
| 8/10/2026 | Pending sale | $215,000$190/sqft |
Source:  NextHome #5228887 Report a problem NextHome #5228887 Report a problem | ||
| 7/21/2026 | Listed for sale | $215,000+168.8%$190/sqft |
Source:  MLS Now #5228887 Report a problem MLS Now #5228887 Report a problem | ||
| 9/25/2025 | Sold | $80,000$71/sqft |
Source: MLS Now #5119099 Report a problem | ||
| 5/3/2025 | Pending sale | $80,000$71/sqft |
Source: MLS Now #5119099 Report a problem | ||
| 5/1/2025 | Listed for sale | $80,000+33.3%$71/sqft |
Source: MLS Now #5119099 Report a problem | ||
| 4/27/2018 | Sold | $60,000$53/sqft |
Source: Public Record Report a problem | ||
Public tax history
| Year | Property taxes | Tax assessment |
|---|---|---|
| 2025 | $1,593 -11.9% | $37,980 |
| 2024 | $1,807 +0.8% | $37,980 |
| 2023 | $1,794 +29.8% | $37,980 +68.7% |
| 2022 | $1,382 0% | $22,520 |
| 2021 | $1,382 -0.6% | $22,520 |
| 2020 | $1,390 +5.2% | $22,520 +17% |
| 2019 | $1,322 +0.7% | $19,250 |
| 2018 | $1,313 -1.6% | $19,250 |
| 2017 | $1,335 -3.2% | $19,250 -10% |
| 2016 | $1,379 +2.1% | $21,400 |
| 2015 | $1,350 +0.7% | $21,400 |
| 2014 | $1,341 +1.4% | $21,400 |
| 2013 | $1,322 +69.1% | $21,400 |
| 2012 | $781 +0.7% | $21,400 |
| 2011 | $776 -14.1% | $21,400 -16.7% |
| 2010 | $903 -2.8% | $25,690 |
| 2009 | $929 +17.9% | $25,690 |
| 2008 | $788 -33.9% | $25,690 |
| 2007 | $1,192 0% | $25,690 |
| 2006 | $1,193 +8.5% | $25,690 +15.6% |
| 2005 | $1,100 -32.3% | $22,230 |
| 2003 | $1,625 -0.1% | -- |
| 2002 | $1,626 | -- |
| 2001 | $1,626 +1.2% | -- |
| 2000 | $1,607 | -- |
Find assessor info on the county website
Monthly payment
Est. payment
Payment breakdown
Explore the cost of this home by adjusting the details. Changes won't be saved.Climate risks
Neighborhood: Kirkmere
Nearby schools
Schools provided by the listing agent
- District: Youngstown CSD - 5014
Source: MLS Now. This data may not be complete. We recommend contacting the local school district to confirm school assignments for this home.
Similar homes
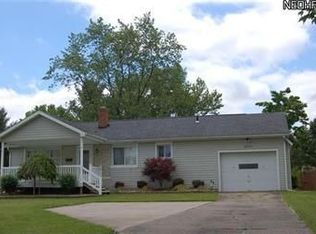
- $225,0003 bd2 ba1.2k sqft3912 Loma Vista Dr, Youngstown, OH 44511For Sale
 MLS ID #5246873, Paige Mercer, Howard Hanna. MLS Now
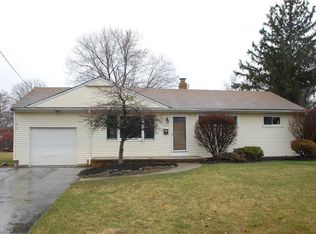
 - $209,9003 bd2 ba1.2k sqft3931 Hopkins Rd, Youngstown, OH 44511For Sale
 MLS ID #5248056, Kelly L Warren, Kelly Warren and Associates RE Solutions. MLS Now
 - $220,0003 bd2 ba1.4k sqft3424 Tall Oaks Ln, Youngstown, OH 44511For Sale
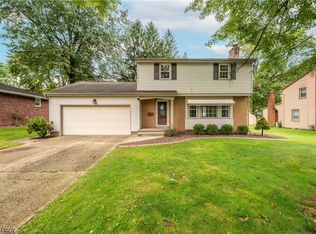 MLS ID #5247117, Stella Kotsatos-Angelo, CENTURY 21 Lakeside Realty. MLS Now
 - $209,0003 bd1 ba1.2k sqft2235 Coral Sea Dr, Youngstown, OH 44511For Sale
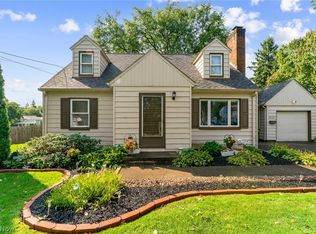 MLS ID #5242772, Aiden Appel, NextHome GO30 Realty. MLS Now
