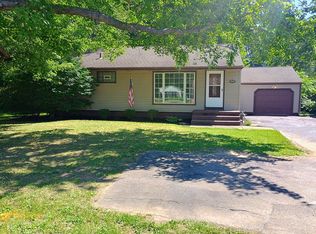
Nice, 3 bedroom vinyl sided. Ranch features large living room with wood burning fireplace. Eat in kitchen has been updated with new cabinets. All flooring throughout house is new. Full basement. Central air. Double car attached garage. Really nice front porch and a 18x10 back deck. Freshly painted. Move right in!
Active
$165,000
3364 Glen Oaks Dr, Youngstown, OH 44511
3beds
1,144sqft
Single Family Residence
Built in 1955
0.46 Acres Lot
$-- Zestimate®
$144/sqft
$-- HOA
What's special
Double car attached garageNice front porchFreshly paintedWood burning fireplaceCentral airVinyl sided
- 11 days
- 460
- 26
Likely to sell faster than
Zillow last checked:
Listing updated:
Listed by:
Joe Zidian 330-758-1607 joe@zidhomes.com,
Zid Realty & Associates
Source: MLS Now,MLS#: 5237821 Originating MLS: Youngstown Columbiana Association of REALTORS
Originating MLS: Youngstown Columbiana Association of REALTORSFacts & features
Interior
Bedrooms & bathrooms
- Bedrooms: 3
- Bathrooms: 1
- Full bathrooms: 1
- Main level bathrooms: 1
- Main level bedrooms: 3
Heating
- Forced Air, Fireplace(s), Gas
Cooling
- Central Air, Ceiling Fan(s), Electric
Appliances
- Laundry: In Basement
Features
- Windows: Double Pane Windows
- Basement: Full
- Number of fireplaces: 1
- Fireplace features: Wood Burning
Interior area
- Total structure area: 1,144
- Total interior livable area: 1,144 sqft
- Finished area above ground: 1,144
Video & virtual tour
Property
Parking
- Total spaces: 2
- Parking features: Attached, Garage Faces Front, Garage
- Attached garage spaces: 2
Features
- Levels: One
- Stories: 1
- Patio & porch: Front Porch
- Has view: Yes
- View description: City Lights, City
Lot
- Size: 0.46 Acres
Details
- Parcel number: 531520108.000
Construction
Type & style
- Home type: SingleFamily
- Architectural style: Ranch
- Property subtype: Single Family Residence
Materials
- Vinyl Siding
- Foundation: Block
- Roof: Asphalt,Fiberglass
Condition
- Year built: 1955
Utilities & green energy
- Sewer: Public Sewer
- Water: Public
Community & HOA
Community
- Subdivision: Garden Estates 03
HOA
- Has HOA: No
Location
- Region: Youngstown
Financial & listing details
- Price per square foot: $144/sqft
- Tax assessed value: $113,450
- Annual tax amount: $1,890
- Date on market: 8/19/2026
- Listing terms: Cash,Conventional,FHA,VA Loan
Estimated market value
Not available
Estimated sales range
Not available
Not available
Price history
| Date | Event | Price |
|---|---|---|
| 8/19/2026 | Listed for sale | $165,000+150%$144/sqft |
Source:  MLS Now #5237821 Report a problem MLS Now #5237821 Report a problem | ||
| 10/7/2019 | Sold | $66,000$58/sqft |
Source: Public Record Report a problem | ||
Public tax history
| Year | Property taxes | Tax assessment |
|---|---|---|
| 2025 | $1,709 -9.6% | $39,710 |
| 2024 | $1,890 +0.8% | $39,710 |
| 2023 | $1,875 +23% | $39,710 +59.8% |
| 2022 | $1,525 0% | $24,850 |
| 2021 | $1,525 -0.6% | $24,850 |
| 2020 | $1,534 +2.5% | $24,850 +17% |
| 2019 | $1,497 +0.7% | $21,240 |
| 2018 | $1,487 -1.7% | $21,240 |
| 2017 | $1,512 -1.4% | $21,240 -8.3% |
| 2016 | $1,533 +2.1% | $23,170 |
| 2015 | $1,502 +0.7% | $23,170 |
| 2014 | $1,492 +1.4% | $23,170 |
| 2013 | $1,472 +0.1% | $23,170 |
| 2012 | $1,470 +0.7% | $23,170 |
| 2011 | $1,459 +2.8% | $23,170 -10.6% |
| 2010 | $1,419 +50.8% | $25,910 |
| 2009 | $941 +17.9% | $25,910 |
| 2008 | $798 -16.3% | $25,910 |
| 2007 | $953 -0.8% | $25,910 |
| 2006 | $961 +3.9% | $25,910 +10.6% |
| 2005 | $925 -46% | $23,420 |
| 2003 | $1,712 -0.1% | -- |
| 2002 | $1,713 | -- |
| 2001 | $1,713 +1.2% | -- |
| 2000 | $1,693 | -- |
Find assessor info on the county website
Monthly payment
Est. payment
Payment breakdown
Explore the cost of this home by adjusting the details. Changes won't be saved.Climate risks
Neighborhood: Kirkmere
Nearby schools
Schools provided by the listing agent
- District: Youngstown CSD - 5014
Source: MLS Now. This data may not be complete. We recommend contacting the local school district to confirm school assignments for this home.
Similar homes
- $175,0003 bd2 ba1.6k sqft2224 Coral Sea Dr, Youngstown, OH 44511For Sale
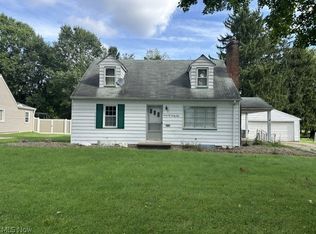 MLS ID #5239590, Sheree L Nemenz, D'Amico Agency. MLS Now
 - $165,0003 bd1 ba954 sqft3235 Sunnybrooke Dr, Youngstown, OH 44511For Sale
 MLS ID #5238514, Jennifer A Snyder, Real of Ohio. MLS Now
 - $179,9003 bd1 ba936 sqft3830 Timothy Ln, Youngstown, OH 44511For Sale
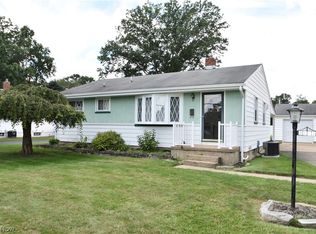 MLS ID #5239760, Rachel C Liguore, Russell Real Estate Services. MLS Now
 - $179,9993 bd2 ba1.6k sqft3005 S Meridian Rd, Youngstown, OH 44511For Sale By Owner