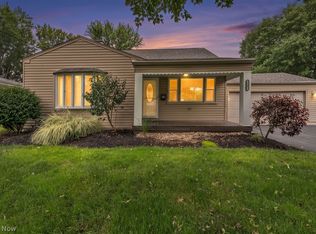
Welcome to this 3-bedroom, 2-bath home in Austintown with plenty of updates and space to enjoy! The hardwood floors have been beautifully refinished, and the rooms throughout the home have been freshly painted. The completely remodeled kitchen features new cabinets, countertops, flooring, lighting, stainless steel appliances, and a new sink with built-in glass washer. The bright and spacious back family room has windows on multiple sides and new carpeting. Downstairs, the finished basement offers even more living and entertaining space with a family room, large bar area with wet sink, and a full bathroom with shower. The basement also includes a separate laundry room with washer and dryer included, utility room, and additional storage. Outside, enjoy the front porch, attached two-car garage, storage shed, and spacious backyard with several mature oak trees providing plenty of shade. Additional highlights include a 200-amp electrical service. Plenty of space inside and out and ready for its next owner
Contingent
Price cut: $14K (7/28)
$224,000
3920 Cumberland Dr, Youngstown, OH 44515
3beds
2,168sqft
Single Family Residence
Built in 1960
0.37 Acres Lot
$221,200 Zestimate®
$103/sqft
$-- HOA
What's special
Additional storageStorage shedStainless steel appliancesUtility roomCompletely remodeled kitchenNew cabinetsAttached two-car garage
- 40 days
- 272
- 12
Zillow last checked:
Listing updated:
Listed by:
Michael A Cramer 330-719-3806 michaelcramer@howardhanna.com,
Howard Hanna
Source: MLS Now,MLS#: 5228984
Facts & features
Interior
Bedrooms & bathrooms
- Bedrooms: 3
- Bathrooms: 2
- Full bathrooms: 2
- Main level bathrooms: 1
- Main level bedrooms: 3
Primary bedroom
- Level: First
- Dimensions: 16.5 x 11.25
Bedroom
- Level: First
- Dimensions: 13 x 9
Bedroom
- Level: First
- Dimensions: 11 x 9.5
Bathroom
- Level: First
- Dimensions: 7.5 x 6.5
Bathroom
- Level: Basement
- Dimensions: 9 x 7
Eat in kitchen
- Level: First
- Dimensions: 13 x 8.5
Family room
- Level: First
- Dimensions: 19 x 12
Family room
- Level: Basement
- Dimensions: 18 x 16
Kitchen
- Level: First
- Dimensions: 12.5 x 9.5
Living room
- Level: First
- Dimensions: 19.5 x 13
Recreation
- Level: Basement
- Dimensions: 19 x 18
Utility room
- Level: Basement
- Dimensions: 13 x 12
Heating
- Forced Air
Cooling
- Central Air
Appliances
- Included: Dryer, Dishwasher, Disposal, Microwave, Range, Refrigerator, Washer
- Laundry: In Basement
Features
- Basement: Full,Partially Finished
- Has fireplace: No
Interior area
- Total structure area: 2,168
- Total interior livable area: 2,168 sqft
- Finished area above ground: 1,468
- Finished area below ground: 700
Video & virtual tour
Property
Parking
- Parking features: Garage
- Garage spaces: 2
Features
- Levels: One
- Stories: 1
- Patio & porch: Patio
- Exterior features: Other, Storage
- Fencing: None
Lot
- Size: 0.37 Acres
- Dimensions: 80 x 200
Details
- Parcel number: 480070123.000
- Lease amount: $0
Construction
Type & style
- Home type: SingleFamily
- Architectural style: Conventional,Ranch
- Property subtype: Single Family Residence
Materials
- Stone Veneer, Vinyl Siding
- Roof: Asphalt
Condition
- Year built: 1960
Utilities & green energy
- Sewer: Public Sewer
- Water: Public
Community & HOA
Community
- Subdivision: Highland Park Pl 6
HOA
- Has HOA: No
Location
- Region: Youngstown
Financial & listing details
- Price per square foot: $103/sqft
- Tax assessed value: $120,080
- Annual tax amount: $1,542
- Date on market: 7/20/2026
- Cumulative days on market: 49 days
- Listing agreement: Exclusive Right To Sell
Estimated market value
$221,200
$210,000 - $232,000
$1,646/mo
Price history
| Date | Event | Price |
|---|---|---|
| 8/1/2026 | Contingent | $224,000$103/sqft |
Source: MLS Now #5228984 Report a problem | ||
| 7/28/2026 | Price change | $224,000-5.9%$103/sqft |
Source: MLS Now #5228984 Report a problem | ||
| 7/20/2026 | Listed for sale | $238,000$110/sqft |
Source: MLS Now #5228984 Report a problem | ||
Public tax history
| Year | Property taxes | Tax assessment |
|---|---|---|
| 2025 | $1,542 +3.5% | $42,030 |
| 2024 | $1,490 -21.8% | $42,030 |
| 2023 | $1,905 +20.3% | $42,030 +50.1% |
| 2022 | $1,583 -0.1% | $28,000 |
| 2021 | $1,585 -0.4% | $28,000 |
| 2020 | $1,591 +2.2% | $28,000 +12% |
| 2019 | $1,557 +0.7% | $24,990 |
| 2018 | $1,546 +3.2% | $24,990 |
| 2017 | $1,498 -16.3% | $24,990 -15.5% |
| 2016 | $1,789 +3.1% | $29,580 |
| 2015 | $1,735 +41% | $29,580 |
| 2014 | $1,231 +1.1% | $29,580 |
| 2013 | $1,217 +0% | $29,580 |
| 2012 | $1,216 +7% | $29,580 |
| 2011 | $1,137 +1.4% | $29,580 -4.7% |
| 2010 | $1,122 +13% | $31,050 |
| 2009 | $993 +0.5% | $31,050 |
| 2008 | $988 +0% | $31,050 |
| 2007 | $988 +3.2% | $31,050 |
| 2006 | $957 +39.5% | $31,050 +33.8% |
| 2005 | $686 -67.6% | $23,210 |
| 2003 | $2,114 +3.2% | -- |
| 2002 | $2,048 | -- |
| 2001 | $2,048 +1% | -- |
| 2000 | $2,029 | -- |
Find assessor info on the county website
Monthly payment
Est. payment
Payment breakdown
Explore the cost of this home by adjusting the details. Changes won't be saved.Climate risks
Neighborhood: 44515
Nearby schools
Schools provided by the listing agent
- District: Austintown LSD - 5001
Source: MLS Now. This data may not be complete. We recommend contacting the local school district to confirm school assignments for this home.
- $201,6003 bd1 ba1.6k sqft3914 Cumberland Dr, Youngstown, OH 44515Off Market
- $182,2003 bd1 ba1.4k sqft3902 Cumberland Dr, Youngstown, OH 44515Off Market
- $181,7003 bd1 ba1.2k sqft3932 Cumberland Dr, Youngstown, OH 44515Off Market
- $178,0003 bd1 ba1.2k sqft3917 Cumberland Dr, Youngstown, OH 44515Off Market
Similar homes
- $232,0003 bd2 ba2.2k sqft3902 Ayrshire Dr, Youngstown, OH 44511For Sale
 MLS ID #5238812, James J Marzo, Howard Hanna. MLS Now
 - $219,9003 bd2 ba1.5k sqft5193 Pinecrest Ave, Austintown, OH 44515For Sale
 MLS ID #5220724, Anthony Natale, William Zamarelli, Inc.. MLS Now
 - $199,0003 bd2 ba2k sqft2266 Sprucewood Dr, Youngstown, OH 44515For Sale
 MLS ID #5210297, Sam Segretario, Howard Hanna. MLS Now
 - $245,0004 bd2 ba1.6k sqft4847 Norquest Blvd, Youngstown, OH 44515For Sale
 MLS ID #5206923, Theresa B Goldner, Berkshire Hathaway HomeServices Stouffer Realty. MLS Now
