Skip main navigation
Off market
  • $639,300

    3425 Eastmonte Dr, Valrico, FL 33596

    5beds
    3,404sqft
    Single Family Residence
    Built in 2001
    10,010 Square Feet Lot
    $639,300 Zestimate®
    $188/sqft
    $4,233 Estimated rent

    Home value

    $639,300

    $601,000 - $678,000

    $4,233/mo

    Zestimate® history
    Loading
    Loading...

    Owner options

    List your home for rent

    $4,233/mo

    Rent Zestimate®

    Find your next renter with Zillow Rental Manager. Plus, with online applications, you can quickly screen prospective tenants – for free.

    Learn more

    $4,233/mo

    Rent Zestimate®

    Refinance and save

    $4,381/mo

    Est. payment

    Refinancing to a lower rate could help reduce your monthly payments and save thousands over the life of the loan.

    See today's rates

    $4,381/mo

    Est. payment

    Explore your selling options

    Work with a Zillow partner agent

    Leverage their expertise and Zillow's premium Showcase listings to get your home seen by more buyers.

    Get started

    List with your own agent

    Get your home in front of millions of buyers by listing it on Zillow.

    Learn how to do it

    Sell it yourself

    Take full control of how buyers see your home on Zillow by listing For Sale by Owner (FSBO).

    List your home

    What's special

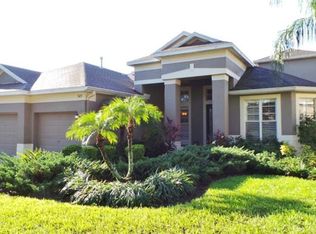
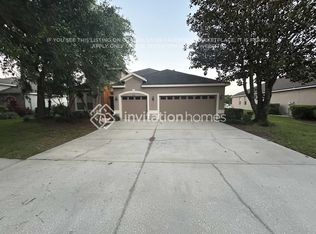
    One or more photo(s) has been virtually staged. GORGEOUS EXECUTIVE STYLE HOME located in the beautiful Gated community of Eastmonte! HARD TO FIND 5 bedroom PLUS 4 1/2 bathrooms...a private office, a 3 car garage plus a screened pool & spa - NO BACK YARD NEIGHBORS! This home has been completely renovated with a NEW ROOF, 2 NEW AC units, NEW black stainless appliances, NEW luxury plank flooring in all the main living space, NEW carpet in the bedrooms, NEW cabinetry, NEW lighting & NEW plumbing fixtures, NEW paint on every wall inside & NEW paint on the exterior as well. NEW screening on the lanai, NEW pool filter...the list goes on. Formal living and dining rooms offer a sparkling view of the pool and the quiet green space beyond. Palm trees rustle. Private den or office has built in book cases and a full sized closet so really may be used as a 6th bedroom...located only steps to the 1/2 bath. Walk into the heart of the home and feel welcomed by the amount of natural light brought in by the looming ceilings and mulitple windows. The center island creates plenty of workspace in this open kitchen- ALL NEW appliances, sink, faucet and disposal. Wood cabinets, hand selected granite, menu desk & tons of 42" uppers. The breakfast nook offers two huge windows that look out onto the extended pool lanai. The family room with its' palladium windows & sliding glass- gives plenty of room & wall space for all of your furniture and art. This extraordinary split bedroom floorplan creates 2 private guest suites each with its' own full bathroom. One suite is off of the family room while the other is upstairs. Perfect situation for extended family or visitors. The back hall is extra wide offering the perfect flex space for a homework station or create a custom pet space for Fido. Super-sized laundry room with mud sink and under-stair storage and the three car garage. This floor plan leaves nothing to be desired. Great schools, fantastic location that gives an easy commute to HWY 60, Crosstown Expressway, MacDill AFB, tons of shopping or eateries. It's good to be home!

    This property is off market, which means it's not currently listed for sale or rent on Zillow. This may be different from what's available on other websites or public sources.
    Originating MLS: Tampa

    Facts & features

    Interior

    Bedrooms & bathrooms
    • Bedrooms: 5
    • Bathrooms: 5
    • Full bathrooms: 4
    • 1/2 bathrooms: 1
    Heating
    • Other
    Cooling
    • Central
    Appliances
    • Laundry: Inside
    Features
    • Ceiling Fans(s), Eating Space In Kitchen, Master Bedroom Downstairs, Stone Counters, Walk-In Closet(s), Thermostat, Kitchen/Family Room Combo, Living Room/Dining Room Combo, Tray Ceiling(s)
    • Flooring: Tile, Other, Carpet, Concrete, Hardwood
    Interior area
    • Total interior livable area: 3,404 sqft

    Property

    Parking
    • Total spaces: 3
    • Parking features: Garage
    Features
    • Levels: Two
    • Patio & porch: Deck, Patio, Porch, Screened, Covered, Front Porch, Rear Porch
    • Exterior features: Stucco
    • Pool features: In Ground, Screen Enclosure
    • Has spa: Yes
    • Spa features: Heated, In Ground
    Lot
    • Size: 10,010 Square Feet
    • Dimensions: 75.27x133
    • Features: In County, Sidewalk, Street Paved
    • Residential vegetation: Trees/Landscaped
    Details
    • Parcel number: 2130055OA000001000370U
    • Zoning: RSC-4
    • Special conditions: Real Estate Owned

    Construction

    Type & style
    • Home type: SingleFamily
    • Architectural style: Contemporary
    • Property subtype: Single Family Residence
    Materials
    • masonry
    • Roof: Composition
    Condition
    • Year built: 2001

    Utilities & green energy

    • Sewer: Public Sewer
    • Water: Public
    • Utilities for property: BB/HS Internet Available, Cable Available, Public, Electricity Available, Water Available, Sewer Available

    Community & HOA

    Community
    • Subdivision: EASTMONTE
    HOA
    • Has HOA: Yes
    • HOA fee: $76 monthly
    Location
    • Region: Valrico

    Financial & listing details

    • Price per square foot: $188/sqft
    • Tax assessed value: $502,727
    • Annual tax amount: $7,464
    • Ownership: Fee Simple

    Price history

    DateEventPrice
    4/26/2021Sold$520,000+4%$153/sqft
    Source: Public Record Report a problem
    2/11/2021Pending sale$499,900$147/sqft
    Source: CARTER COMPANY REALTORS #T3289169 Report a problem
    2/11/2021Listed for sale$499,900+99.3%$147/sqft
    Source: CARTER COMPANY REALTORS #T3289169 Report a problem
    3/10/2020Sold$250,800+1.4%$74/sqft
    Source: Public Record Report a problem
    1/14/2002Sold$247,400$73/sqft
    Source: Public Record Report a problem

    Public tax history

    YearProperty taxesTax assessment
    2025$7,464 +8.6%$418,038 +2.9%
    2024$6,875 +3.4%$406,257 +3%
    2023$6,649 +3.9%$394,424 +3%
    2022$6,400 -11.4%$382,936 +5.5%
    2021$7,221 +97.3%$362,981 +74.4%
    2020$3,661 +3%$208,135 +2.3%
    2019$3,553 $203,456 +1.9%
    2018$3,553 +1.6%$199,662 -29.2%
    2017$3,498 +1.3%$281,925 +47.2%
    2016$3,452 +0.9%$191,533 +0.7%
    2015$3,421 -0.3%$190,202 +0.8%
    2014$3,429 $188,692 +1.5%
    2013$3,429 +0.4%$185,903 +1.7%
    2012$3,417 -10%$182,795 -9.2%
    2011$3,798 +2.4%$201,279 +1.5%
    2010$3,707 -20.6%$198,304 -19.1%
    2009$4,667 -5.2%$245,267 -4.7%
    2008$4,921 -1.8%$257,478 +3%
    2007$5,010 -5.3%$249,979 +2.5%
    2006$5,293 -0.1%$243,882 +3%
    2005$5,295 $236,779 +3%
    2004-- $229,883 +1.9%
    2003-- $225,597 +9.8%
    2002-- $205,401 +800.6%
    2001-- $22,807
    Find assessor info on the county website

    Neighborhood: 33596

    Nearby schools

    GreatSchools rating
    Schools provided by the listing agent
    • Elementary: Nelson-HB
    • Middle: Mulrennan-HB
    • High: Durant-HB

    Source: The MLS. This data may not be complete. We recommend contacting the local school district to confirm school assignments for this home.

    Get a cash offer in 3 minutes
    Find out how much your home could sell for in as little as 3 minutes with a no-obligation cash offer.
    Estimated market value
    $639,300
    Get a cash offer in 3 minutes
    Find out how much your home could sell for in as little as 3 minutes with a no-obligation cash offer.
    Estimated market value
    $639,300