Skip main navigation
Sold for $580,000
  • $580,000

    3427 Eastmonte Dr, Valrico, FL 33596

    5beds
    2,824sqft
    Single Family Residence
    Built in 2002
    9,490 Square Feet Lot
    $573,000 Zestimate®
    $205/sqft
    $3,604 Estimated rent

    Home value

    $573,000

    $544,000 - $602,000

    $3,604/mo

    Zestimate® history
    Loading
    Loading...

    Owner options

    List your home for rent

    $3,604/mo

    Rent Zestimate®

    Find your next renter with Zillow Rental Manager. Plus, with online applications, you can quickly screen prospective tenants – for free.

    Learn more

    $3,604/mo

    Rent Zestimate®

    Refinance and save

    $4,040/mo

    Est. payment

    Refinancing to a lower rate could help reduce your monthly payments and save thousands over the life of the loan.

    See today's rates

    $4,040/mo

    Est. payment

    Explore your selling options

    Work with a Zillow partner agent

    Leverage their expertise and Zillow's premium Showcase listings to get your home seen by more buyers.

    Get started

    List with your own agent

    Get your home in front of millions of buyers by listing it on Zillow.

    Learn how to do it

    Sell it yourself

    Take full control of how buyers see your home on Zillow by listing For Sale by Owner (FSBO).

    List your home

    What's special

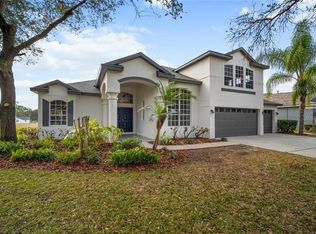
    Welcome to this beautiful contemporary 5 bedroom, 3.5 bath. Home is located in the desirable EASTMONTE COMMUNITY. Not many homes become available in this community so do not miss your opportunity to be part of it. This house offer doble door main entry, giving tremendously ample space to move in large Furnitures. Community well pump irrigation system to help you keep all green area looking beautiful, Include on HOA-FEE. Sit in your kitchen enjoying your morning coffee while viewing your yard through the bay window. Kitchen has built in oven and double Pantry, Stove, Microwave , dishwasher and refrigerator. Walk into your family room and enjoy all the natural lighting the windows in there have to offer plus Cordless remote control high windows shades.All Ceiling fans are remote control units. Enjoy your master bedroom on the first floor with tray ceiling, bathtub Jacuzzi, Double Vanity sink and large shower area. Enjoy the rest of the bedrooms all in one floor. Enjoy this home to the fullest. Many closets through out the house. Commute into Tampa,Brandon,Lakeland or Plant City within minutes. Enjoy all the shops, restaurants, great schools, and social activities that Valrico has to offer. The entire pool cage has being recently re-screened. New Roof. This house was Build with a Radon system in place. Seller will provide at Settlement a 1 Year Home Warranty, order by seller Agent. "AMERICAN HOME SHIELD. Make your appointment today!!

    Zillow last checked:

    Listing updated:

    Listed by:

    Renso Minaya 610-587-8673,

    UNITED REAL ESTATE SUNCOAST 727-900-5995

    Bought with:

    Pamela Decker, 3526285

    EXIT BAYSHORE REALTY

    Source: Stellar MLS,MLS#: T3513164MLS LogoOriginating MLS: Pinellas Suncoast

    Facts & features

    Interior

    Bedrooms & bathrooms
    • Bedrooms: 5
    • Bathrooms: 4
    • Full bathrooms: 3
    • 1/2 bathrooms: 1
    Rooms
    • Room types: Attic
    Primary bedroom
    • Features: Bath With Whirlpool, Walk-In Closet(s)
    • Level: First
    Bedroom 2
    • Features: Ceiling Fan(s), Built-in Closet
    • Level: First
    Bedroom 3
    • Features: Ceiling Fan(s), Built-in Closet
    • Level: First
    Bedroom 4
    • Features: Ceiling Fan(s), Built-in Closet
    • Level: First
    Bedroom 5
    • Features: Ceiling Fan(s), Built-in Closet
    • Level: First
    Primary bathroom
    • Level: First
    Primary bathroom
    • Features: Shower No Tub
    • Level: First
    Dining room
    • Level: First
    Family room
    • Level: First
    Foyer
    • Level: First
    Kitchen
    • Features: Kitchen Island
    • Level: First
    Laundry
    • Level: First
    Living room
    • Level: First
    Office
    • Level: First
    Heating
    • Natural Gas
    Cooling
    • Central Air
    Appliances
    • Included: Oven, Dishwasher, Dryer, Gas Water Heater
    • Laundry: Electric Dryer Hookup, Laundry Room, Washer Hookup
    Features
    • Ceiling Fan(s), Central Vacuum, Eating Space In Kitchen, High Ceilings, Kitchen/Family Room Combo, Living Room/Dining Room Combo, Thermostat, Walk-In Closet(s)
    • Flooring: Carpet, Ceramic Tile
    • Doors: Sliding Doors
    • Windows: Aluminum Frames, Blinds, Display Window(s), Shades, Window Treatments
    • Has fireplace: Yes
    • Fireplace features: Family Room, Gas
    Interior area
    • Total structure area: 2,824
    • Total interior livable area: 2,824 sqft

    Property

    Parking
    • Total spaces: 3
    • Parking features: Garage Door Opener, Off Street
    • Attached garage spaces: 3
    Features
    • Levels: One
    • Stories: 1
    • Patio & porch: Covered, Enclosed, Patio, Rear Porch, Screened
    • Exterior features: Sidewalk
    • Has private pool: Yes
    • Pool features: In Ground, Screen Enclosure, Tile
    • Has view: Yes
    • View description: Pool
    Lot
    • Size: 9,490 Square Feet
    • Dimensions: 75.92 x 125
    Details
    • Parcel number: U0530215OA00000100038.0
    • Zoning: RSC-4
    • Special conditions: None

    Construction

    Type & style
    • Home type: SingleFamily
    • Property subtype: Single Family Residence
    Materials
    • Block
    • Foundation: Block
    • Roof: Shingle
    Condition
    • New construction: No
    • Year built: 2002
    Details
    • Warranty included: Yes

    Utilities & green energy

    • Sewer: Public Sewer
    • Water: Public
    • Utilities for property: BB/HS Internet Available, Cable Available, Electricity Available, Natural Gas Available, Phone Available, Public, Sewer Available, Sprinkler Meter, Sprinkler Well, Street Lights, Water Available

    Community & HOA

    Community
    • Features: Buyer Approval Required, Deed Restrictions, Gated Community - No Guard, Sidewalks
    • Security: Security System Owned, Smoke Detector(s)
    • Pet fee: $0 monthly
    • Subdivision: EASTMONTE
    HOA
    • Has HOA: Yes
    • Amenities included: Gated, Other, Vehicle Restrictions
    • Services included: Manager, Other
    • HOA fee: $73 monthly
    • HOA name: ERIN SCHENK
    Location
    • Region: Valrico

    Financial & listing details

    • Price per square foot: $205/sqft
    • Tax assessed value: $455,814
    • Annual tax amount: $3,430
    • Date on market: 3/21/2024
    • Cumulative days on market: 44 days
    • Listing terms: Cash,Conventional,FHA,VA Loan
    • Ownership: Fee Simple
    • Total actual rent: 0
    • Electric utility on property: Yes
    • Road surface type: Asphalt

    Price history

    DateEventPrice
    7/9/2024Sold$580,000-1.7%$205/sqft
    Source: Stellar MLS #T3513164 Report a problem
    5/5/2024Pending sale$589,900$209/sqft
    Source: Stellar MLS #T3513164 Report a problem
    4/4/2024Price change$589,900-1.7%$209/sqft
    Source: Stellar MLS #T3513164 Report a problem
    3/21/2024Listed for sale$599,900+135.3%$212/sqft
    Source: Stellar MLS #T3513164 Report a problem
    3/19/2002Sold$254,900$90/sqft
    Source: Public Record Report a problem

    Public tax history

    YearProperty taxesTax assessment
    2025$8,962 +150.9%$455,814 +109%
    2024$3,572 +4.1%$218,084 +3%
    2023$3,430 +3%$211,732 +3%
    2022$3,329 -7%$205,565 +3%
    2021$3,578 +2.6%$199,578 +1.4%
    2020$3,488 +3.1%$196,822 +2.3%
    2019$3,383 $192,397 +1.9%
    2018$3,383 +2.9%$188,810 -29%
    2017$3,288 +1.4%$265,756 +46.7%
    2016$3,243 +1%$181,123 +0.7%
    2015$3,212 -0.2%$179,864 +0.8%
    2014$3,218 $178,437 +1.5%
    2013$3,218 +0.4%$175,800 +1.7%
    2012$3,206 -7.6%$172,861 -6.8%
    2011$3,469 +2.5%$185,566 +1.5%
    2010$3,386 -17.6%$182,824 -16.2%
    2009$4,109 -4.2%$218,138 -3.8%
    2008$4,288 -2.6%$226,807 +3%
    2007$4,403 -5.2%$220,201 +2.5%
    2006$4,642 -0.2%$214,830 +3%
    2005$4,653 $208,573 +3%
    2004-- $202,498 +1.9%
    2003-- $198,722 +772.5%
    2002-- $22,776
    2001-- $22,776
    Find assessor info on the county website

    Neighborhood: 33596

    Nearby schools

    GreatSchools rating
    Schools provided by the listing agent
    • Elementary: Nelson-HB
    • Middle: Mulrennan-HB
    • High: Durant-HB

    Source: Stellar MLS. This data may not be complete. We recommend contacting the local school district to confirm school assignments for this home.

    Get a cash offer in 3 minutes
    Find out how much your home could sell for in as little as 3 minutes with a no-obligation cash offer.
    Estimated market value
    $573,000
    Get a cash offer in 3 minutes
    Find out how much your home could sell for in as little as 3 minutes with a no-obligation cash offer.
    Estimated market value
    $573,000