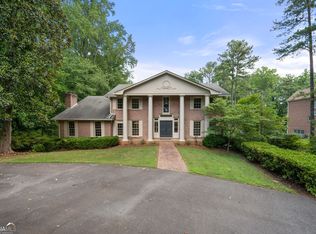
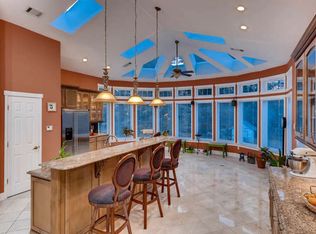
Beautiful home in coveted Terrell Mill Estates neighborhood! This traditional home is situated on a large lot, with lush, established landscaping and an in-ground, heated pool, creating a private oasis. Large eat-in kitchen features all new appliances, easy access to the rear deck overlooking the pool and yard. This home boasts an owner's suite on the main floor with a renovated en-suite and large whirlpool bath, 2-story family room with lots of natural light, and large bonus bedroom over the garage. The expansive basement includes lots of room for work-out, entertainment, games and more, as well as a full bedroom, bathroom, and unfinished shop with direct access to the yard. Upgrades to the home include pool recently converted to fiberglass & added heater, new hvac systems, new engineered wood flooring & tile, all new appliances, all new composite decking & railing, renovated owners bathroom, two new 50-gal gas water heaters (Note: plumbed in parallel, so they function effectively as a single 100 gal heater, but with the added benefit of redundancy, if one were to go out) and more! This home is convenient to everything! Close to Cumberland, I-285, I-75, Chattahoochee River, the Battery/Truist Park, schools, shopping, restaurants and more! You don't want to miss this opportunity.
Closed
$839,900
3425 Hallmark Dr SE, Marietta, GA 30067
5beds
4,958sqft
Single Family Residence, Residential
Built in 1974
1.06 Acres Lot
$923,700 Zestimate®
$169/sqft
$5,604 Estimated rent
Home value
$923,700
$868,000 - $998,000
$5,604/mo
Zestimate® history
Owner options
List your home for rent
$5,604/mo
Rent Zestimate®
Find your next renter with Zillow Rental Manager. Plus, with online applications, you can quickly screen prospective tenants – for free.
$5,604/mo
Rent Zestimate®
Refinance and save
$5,098/mo
Est. payment
Refinancing to a lower rate could help reduce your monthly payments and save thousands over the life of the loan.
$5,098/mo
Est. payment
Explore your selling options
Work with a Zillow partner agent
Leverage their expertise and Zillow's premium Showcase listings to get your home seen by more buyers.
Get startedList with your own agent
Get your home in front of millions of buyers by listing it on Zillow.
Learn how to do itSell it yourself
Take full control of how buyers see your home on Zillow by listing For Sale by Owner (FSBO).
List your homeWhat's special
Heated poolFull bedroomRear deckRenovated en - suiteNew appliancesEstablished landscapingPrivate oasis
Zillow last checked:
Listing updated:
Listed by:
Honor Vess,
Berry Real Estate & Design Build Co.
Bought with:
Tania Gardere MacLeod, 326106
Real Broker, LLC.
Source: FMLS GA,MLS#: 7365297
Facts & features
Interior
Bedrooms & bathrooms
- Bedrooms: 5
- Bathrooms: 4
- Full bathrooms: 4
- Main level bathrooms: 2
- Main level bedrooms: 1
Rooms
- Room types: Basement, Bonus Room, Family Room, Game Room, Laundry, Living Room, Office, Workshop
Primary bedroom
- Features: Master on Main, Oversized Master, Sitting Room
- Level: Master on Main, Oversized Master, Sitting Room
Bedroom
- Features: Master on Main, Oversized Master, Sitting Room
Primary bathroom
- Features: Double Vanity, Separate Tub/Shower, Whirlpool Tub
Dining room
- Features: Separate Dining Room
Kitchen
- Features: Breakfast Bar, Cabinets Stain, Eat-in Kitchen, Pantry, Stone Counters
Heating
- Forced Air
Cooling
- Ceiling Fan(s), Central Air
Appliances
- Included: Dishwasher, Disposal, Gas Cooktop, Gas Water Heater, Microwave, Refrigerator
- Laundry: Laundry Room, Main Level, Mud Room
Features
- Beamed Ceilings, Bookcases, Double Vanity, Entrance Foyer, Vaulted Ceiling(s), Walk-In Closet(s)
- Flooring: Carpet, Hardwood, Vinyl
- Windows: Double Pane Windows, Insulated Windows, Storm Window(s)
- Basement: Daylight,Exterior Entry,Finished,Finished Bath,Full,Interior Entry
- Number of fireplaces: 2
- Fireplace features: Basement, Family Room, Gas Starter, Masonry, Wood Burning Stove
- Common walls with other units/homes: No Common Walls
Interior area
- Total structure area: 4,958
- Total interior livable area: 4,958 sqft
- Finished area above ground: 3,271
- Finished area below ground: 1,687
Property
Parking
- Total spaces: 2
- Parking features: Attached, Garage, Garage Door Opener, Garage Faces Rear, Garage Faces Side
- Attached garage spaces: 2
Accessibility
- Accessibility features: None
Features
- Levels: Two
- Stories: 2
- Patio & porch: Covered, Deck, Patio, Screened
- Exterior features: Garden, Private Yard, Rear Stairs, No Dock
- Pool features: Fiberglass, Heated, In Ground
- Has spa: Yes
- Spa features: Bath, None
- Fencing: Back Yard
- Has view: Yes
- View description: Other
- Waterfront features: None
- Body of water: None
Lot
- Size: 1.06 Acres
- Dimensions: 137x314x54x116x395
- Features: Back Yard, Front Yard, Private
Details
- Additional structures: None
- Parcel number: 17100200220
- Other equipment: None
- Horse amenities: None
Construction
Type & style
- Home type: SingleFamily
- Architectural style: Traditional
- Property subtype: Single Family Residence, Residential
Materials
- Brick 4 Sides, Wood Siding
- Foundation: Block
- Roof: Composition,Shingle
Condition
- Resale
- New construction: No
- Year built: 1974
Utilities & green energy
- Electric: 110 Volts
- Sewer: Public Sewer
- Water: Public
- Utilities for property: Cable Available, Electricity Available, Natural Gas Available, Phone Available, Sewer Available, Water Available
Green energy
- Energy efficient items: Appliances, Windows
- Energy generation: None
Community & HOA
Community
- Features: Near Schools, Near Shopping, Near Trails/Greenway
- Security: Smoke Detector(s)
- Subdivision: Terrell Mill Estates
HOA
- Has HOA: No
- HOA fee: $75 annually
Location
- Region: Marietta
Financial & listing details
- Price per square foot: $169/sqft
- Tax assessed value: $755,070
- Annual tax amount: $2,267
- Date on market: 4/15/2024
- Cumulative days on market: 3 days
- Ownership: Fee Simple
- Electric utility on property: Yes
- Road surface type: Asphalt
Price history
| Date | Event | Price |
|---|---|---|
| 6/3/2024 | Sold | $839,900$169/sqft |
Source:  FMLS GA #7365297 Report a problem FMLS GA #7365297 Report a problem | ||
| 4/26/2024 | Pending sale | $839,900$169/sqft |
Source: FMLS GA #7365297 Report a problem | ||
| 4/18/2024 | Contingent | $839,900$169/sqft |
Source:  GAMLS #10277926 Report a problem GAMLS #10277926 Report a problem | ||
| 4/15/2024 | Listed for sale | $839,900+33.3%$169/sqft |
Source: GAMLS #10277926 Report a problem | ||
| 10/16/2020 | Sold | $630,000-3.1%$127/sqft |
Source:  GAMLS #8823313 Report a problem GAMLS #8823313 Report a problem | ||
| 9/4/2020 | Pending sale | $650,000$131/sqft |
Source: Century 21 Connect Realty #8823313 Report a problem | ||
| 7/18/2020 | Price change | $650,000-2.3%$131/sqft |
Source: Century 21 Connect Realty #8823313 Report a problem | ||
| 6/18/2020 | Price change | $665,000-1.5%$134/sqft |
Source: Century 21 Connect Realty #8772414 Report a problem | ||
| 4/17/2020 | Listed for sale | $675,000+39.2%$136/sqft |
Source: Century 21 Connect Realty #6711481 Report a problem | ||
| 10/23/2006 | Sold | $485,000+16.8%$98/sqft |
Source: Public Record Report a problem | ||
| 6/21/2005 | Sold | $415,100+18.6%$84/sqft |
Source: Public Record Report a problem | ||
| 10/28/2002 | Sold | $349,900+45.8%$71/sqft |
Source: Public Record Report a problem | ||
| 6/9/1997 | Sold | $240,000$48/sqft |
Source: Public Record Report a problem | ||
Public tax history
| Year | Property taxes | Tax assessment |
|---|---|---|
| 2024 | $2,407 +12.2% | $302,028 +6.6% |
| 2023 | $2,145 -5.4% | $283,396 +10.9% |
| 2022 | $2,267 -64% | $255,448 +12.3% |
| 2021 | $6,292 +275.9% | $227,384 +21.1% |
| 2020 | $1,674 | $187,732 |
| 2019 | $1,674 +3.9% | $187,732 +12.7% |
| 2018 | $1,611 | $166,604 +3.7% |
| 2017 | $1,611 +16% | $160,604 |
| 2016 | $1,388 +7% | $160,604 +23.3% |
| 2015 | $1,298 -1.8% | $130,260 |
| 2014 | $1,322 +7.2% | $130,260 +8.6% |
| 2013 | $1,233 -1.8% | $119,896 |
| 2012 | $1,255 -13.4% | $119,896 -12.7% |
| 2011 | $1,449 +15.9% | $137,416 |
| 2010 | $1,251 -12.3% | $137,416 -28% |
| 2009 | $1,427 -61.7% | $190,772 +34.8% |
| 2006 | $3,722 +305% | $141,496 |
| 2005 | $919 | $141,496 |
| 2004 | $919 +20.6% | $141,496 +55.2% |
| 2003 | $762 -65.9% | $91,168 |
| 2002 | $2,235 -3.9% | $91,168 |
| 2001 | $2,326 -3.8% | $91,168 -3.6% |
| 2000 | $2,417 | $94,588 |
Find assessor info on the county website
Neighborhood: Terrell Mill Estates
Nearby homes
- $700,0006 bd4 ba5.1k sqft3445 Hallmark Dr SE, Marietta, GA 30067Sold
- $682,7007 bd4 ba2.8k sqft3405 Hallmark Dr SE, Marietta, GA 30067Off Market
- $856,5004 bd3 ba3.6k sqft759 Terrell Xing SE, Marietta, GA 30067Off Market
- $1,106,2004 bd5 ba4.8k sqft3465 Hallmark Dr SE, Marietta, GA 30067Off Market
- $1,020,0005 bd4 ba3.7k sqft757 Terrell Xing SE, Marietta, GA 30067Sold
- $728,1004 bd4 ba3.3k sqft3385 Hallmark Dr SE, Marietta, GA 30067Off Market
- $863,0004 bd4 ba4.4k sqft753 Terrell Xing SE, Marietta, GA 30067Off Market
- $848,9005 bd4 ba4.4k sqft3420 Hallmark Dr SE, Marietta, GA 30067Off Market
Nearby schools
GreatSchools rating
- 3/10Brumby Elementary SchoolGrades: PK-5Distance: 0.6 mi
- 6/10East Cobb Middle SchoolGrades: 6-8Distance: 0.6 mi
- 7/10Wheeler High SchoolGrades: 9-12Distance: 2.8 mi
Schools provided by the listing agent
- Elementary: Brumby
- Middle: East Cobb
- High: Wheeler
Source: FMLS GA. This data may not be complete. We recommend contacting the local school district to confirm school assignments for this home.
Get a cash offer in 3 minutes
Find out how much your home could sell for in as little as 3 minutes with a no-obligation cash offer.
Estimated market value
$923,700
Get a cash offer in 3 minutes
Find out how much your home could sell for in as little as 3 minutes with a no-obligation cash offer.
Estimated market value
$923,700
- Georgia
- Cobb County
- Marietta
- 30067
- Terrell Mill Estates
- 3425 Hallmark Dr SE
Nearby cities
Nearby neighborhoods
Nearby zip codes
Other Marietta Topics
