Skip main navigation
Sold for $385,000
  • $385,000

    3425 Ivyridge Dr, Chester, VA 23831

    4beds
    2,200sqft
    Single Family Residence
    Built in 2004
    10,062.36 Square Feet Lot
    $414,200 Zestimate®
    $175/sqft
    $2,642 Estimated rent

    Home value

    $414,200

    $393,000 - $435,000

    $2,642/mo

    Zestimate® history
    Loading
    Loading...

    Owner options

    List your home for rent

    $2,642/mo

    Rent Zestimate®

    Find your next renter with Zillow Rental Manager. Plus, with online applications, you can quickly screen prospective tenants – for free.

    Learn more

    $2,642/mo

    Rent Zestimate®

    Refinance and save

    $2,291/mo

    Est. payment

    Refinancing to a lower rate could help reduce your monthly payments and save thousands over the life of the loan.

    See today's rates

    $2,291/mo

    Est. payment

    Explore your selling options

    Work with a Zillow partner agent

    Leverage their expertise and Zillow's premium Showcase listings to get your home seen by more buyers.

    Get started

    List with your own agent

    Get your home in front of millions of buyers by listing it on Zillow.

    Learn how to do it

    Sell it yourself

    Take full control of how buyers see your home on Zillow by listing For Sale by Owner (FSBO).

    List your home

    What's special

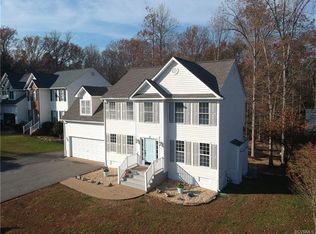
    Welcome to this beautifully updated 4-bedroom, 2.5-bathroom home nestled in the heart of Chester. From the moment you step inside, you'll be greeted by the warmth of hardwood floors that extend throughout the first floor, creating a seamless and elegant flow. The kitchen is a true chef's delight, featuring modern stainless steel appliances and ample workspace. An inviting eat-in nook offers the perfect spot for casual meals and morning coffee. Adjacent to the kitchen, the large family room becomes a focal point for relaxation and entertainment, centered around a charming gas fireplace that adds both warmth and ambiance. Stepping outside, the private lot provides an ideal setting for hosting gatherings or simply enjoying the outdoors. Whether it's a summer barbecue or a tranquil evening under the stars, this space offers endless possibilities for outdoor enjoyment. Upstairs, the home continues to impress with four spacious bedrooms. The primary suite stands out with its generous size and thoughtful design. It includes a walk-in closet, ensuring ample storage space, and an ensuite bathroom that offers a luxurious retreat. The ensuite is equipped with a jetted tub for relaxation, dual vanities for convenience, and a walk-in shower for a spa-like experience. This Chester residence beautifully combines modern amenities with timeless charm, creating a welcoming and comfortable environment. It's a place where you can envision creating lasting memories and enjoying every moment. Don’t miss the opportunity to make this remarkable home your own.

    Zillow last checked:

    Listing updated:

    Listed by:

    Julie Crabtree 804-898-2086,

    Real Broker LLC

    Bought with:

    Shavonna Gibson, 0225259078

    Keller Williams Realty

    Source: CVRMLS,MLS#: 2413282MLS LogoOriginating MLS: Central Virginia Regional MLS

    Facts & features

    Interior

    Bedrooms & bathrooms
    • Bedrooms: 4
    • Bathrooms: 3
    • Full bathrooms: 2
    • 1/2 bathrooms: 1
    Primary bedroom
    • Description: WIC, Ensuite
    • Level: Second
    • Dimensions: 0 x 0
    Bedroom 2
    • Description: carpet
    • Level: Second
    • Dimensions: 0 x 0
    Bedroom 3
    • Description: carpet
    • Level: Second
    • Dimensions: 0 x 0
    Bedroom 4
    • Description: carpet
    • Level: Second
    • Dimensions: 0 x 0
    Additional room
    • Description: breakfast nook
    • Level: First
    • Dimensions: 0 x 0
    Dining room
    • Description: hardwood chair rail
    • Level: First
    • Dimensions: 0 x 0
    Family room
    • Description: hardwood, fireplace
    • Level: First
    • Dimensions: 0 x 0
    Foyer
    • Description: hardwood
    • Level: First
    • Dimensions: 0 x 0
    Other
    • Description: Tub & Shower
    • Level: Second
    Half bath
    • Level: First
    Kitchen
    • Description: stainless steel, backsplash
    • Level: First
    • Dimensions: 0 x 0
    Heating
    • Electric, Heat Pump, Zoned
    Cooling
    • Zoned
    Appliances
    • Included: Dishwasher, Exhaust Fan, Electric Cooking, Electric Water Heater, Microwave, Oven, Water Heater
    Features
    • Breakfast Area, Double Vanity, Fireplace, Jetted Tub, Walk-In Closet(s)
    • Flooring: Partially Carpeted, Vinyl, Wood
    • Basement: Crawl Space
    • Attic: Pull Down Stairs
    • Number of fireplaces: 1
    • Fireplace features: Gas
    Interior area
    • Total interior livable area: 2,200 sqft
    • Finished area above ground: 2,200

    Property

    Parking
    • Total spaces: 2
    • Parking features: Attached, Driveway, Garage, Paved
    • Attached garage spaces: 2
    • Has uncovered spaces: Yes
    Features
    • Levels: Two
    • Stories: 2
    • Patio & porch: Rear Porch, Deck, Front Porch
    • Exterior features: Paved Driveway
    • Pool features: None
    • Has spa: Yes
    • Fencing: Back Yard,Fenced,Partial
    Lot
    • Size: 10,062 sqft
    • Features: Landscaped
    Details
    • Parcel number: 794654177100000
    • Zoning description: R7

    Construction

    Type & style
    • Home type: SingleFamily
    • Architectural style: Colonial,Two Story
    • Property subtype: Single Family Residence
    Materials
    • Frame, Vinyl Siding
    • Roof: Asphalt,Composition
    Condition
    • Resale
    • New construction: No
    • Year built: 2004

    Utilities & green energy

    • Sewer: Public Sewer
    • Water: Public

    Community & neighborhood

    Security
    • Security features: Smoke Detector(s)
    Location
    • Region: Chester
    • Subdivision: Ivy Ridge

    Other

    Other facts
    • Ownership: Individuals
    • Ownership type: Sole Proprietor

    Price history

    DateEventPrice
    7/12/2024Sold$385,000$175/sqft
    Source: CVRMLS #2413282 Report a problem
    6/1/2024Pending sale$385,000$175/sqft
    Source: CVRMLS #2413282 Report a problem
    5/30/2024Listed for sale$385,000+108.1%$175/sqft
    Source: CVRMLS #2413282 Report a problem
    5/3/2004Sold$184,965$84/sqft
    Source: Public Record Report a problem

    Public tax history

    YearProperty taxesTax assessment
    2025$3,228 +8.7%$362,700 +9.9%
    2024$2,971 +3.5%$330,100 +4.7%
    2023$2,870 +11.3%$315,400 +12.5%
    2022$2,579 +4%$280,300 +7.4%
    2021$2,479 +6.8%$260,900 +6.8%
    2020$2,322 +8.5%$244,400 +8.5%
    2019$2,139 -2.3%$225,200
    2018$2,189 +4.1%$225,200
    2017$2,102 $225,200 +4.1%
    2016$2,102 +10.3%$216,400 +10.5%
    2015$1,906 $195,900
    2014$1,906 $195,900
    2013-- $195,900 -1.3%
    2012-- $198,400 -4.2%
    2011-- $207,100 -3.9%
    2010-- $215,500 -12.1%
    2009-- $245,100
    2008-- $245,100 +12.5%
    2007-- $217,900 +14.7%
    2005-- $190,000 +4.6%
    2004-- $181,600
    2003-- --

    Find assessor info on the county website

    Neighborhood: 23831

    Nearby schools

    GreatSchools rating
    Schools provided by the listing agent
    • Elementary: Curtis
    • Middle: Elizabeth Davis
    • High: Thomas Dale

    Source: CVRMLS. This data may not be complete. We recommend contacting the local school district to confirm school assignments for this home.

    Get a cash offer in 3 minutes
    Find out how much your home could sell for in as little as 3 minutes with a no-obligation cash offer.
    Estimated market value
    $414,200
    Get a cash offer in 3 minutes
    Find out how much your home could sell for in as little as 3 minutes with a no-obligation cash offer.
    Estimated market value
    $414,200