Skip main navigation
Pending
  • $409,000

    3436 Ivyridge Dr, Chester, VA 23831

    4beds
    2,222sqft
    : 
    Loading
    Get pre-qualified
    Single Family Residence
    Built in 2003
    10,715 Square Feet Lot
    $411,900 Zestimate®
    $184/sqft
    $-- HOA

    What's special

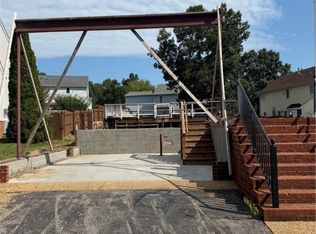
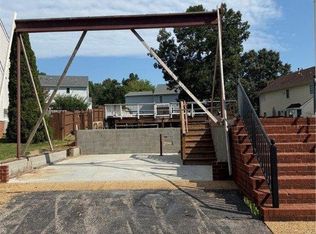
    Welcome home to this immaculate move-in-ready 2,200+ sq. ft. 4-bedroom home, perfectly situated on a cul-de-sac lot with NO HOA. A full front covered porch greets you upon arrival, setting a warm and inviting tone before you even step inside. Throughout the home, newer Pergo flooring (2024) flows seamlessly from room to room, providing a fresh and cohesive look. The updated kitchen is sure to impress, featuring crisp white cabinetry, quartzite countertops, a pantry, and sleek stainless steel appliances (2024) and sink. Adjacent to the kitchen, a sun-drenched breakfast area with three walls of windows creates a bright and cheerful space to start your day. For more formal occasions, the elegant dining room impresses with classic crown and chair moldings. The spacious family room is perfect for gathering with family and friends, anchored by a cozy gas fireplace, and opens directly onto a screened porch and newer rear deck (2024) — creating an effortless indoor-outdoor connection ideal for entertaining or simply relaxing. A conveniently located powder room rounds out the main level. Upstairs, the expansive primary suite serves as a true retreat, complete with a generous walk-in closet and a well-appointed en-suite bath featuring a separate tub and walk-in shower. Three additional bedrooms — each comfortable and versatile — share a full hall bath. Second-floor laundry adds everyday convenience, keeping the chore right where it makes the most sense. Additional highlights include an insulated and drywalled two-car garage, expansive attic storage and a paved double-width driveway. Whether you're hosting on the rear deck, unwinding on the screened porch, or relaxing on the front porch, this home delivers exceptional outdoor living at every turn. Move right in and enjoy — located close to schools, shopping, restaurants, and major highways.
    17 days
    |
    607
    |
    71
    |

    Zillow last checked:

    Listing updated:

    Listed by:

    Kathie McCann (804)347-0463,

    Long & Foster REALTORS

    Source: CVRMLS,MLS#: 2616348MLS LogoOriginating MLS: Central Virginia Regional MLS

      Facts & features

      Interior

      Bedrooms & bathrooms
      • Bedrooms: 4
      • Bathrooms: 3
      • Full bathrooms: 2
      • 1/2 bathrooms: 1
      Rooms
      • Room types: Center Hall
      Primary bedroom
      • Description: En-Suite, WIC
      • Level: Second
      • Dimensions: 19.0 x 15.6
      Bedroom 2
      • Description: Double Closet, Overhead Light
      • Level: Second
      • Dimensions: 11.0 x 9.6
      Bedroom 3
      • Description: WIC, Overhead Light
      • Level: Second
      • Dimensions: 11.0 x 11.6
      Bedroom 4
      • Level: Second
      • Dimensions: 19.0 x 16.0
      Additional room
      • Description: Breakfast Room
      • Level: First
      • Dimensions: 0 x 0
      Additional room
      • Description: Screen Porch
      • Level: First
      • Dimensions: 11.0 x 11.0
      Dining room
      • Description: Double member chair and crown moulding
      • Level: First
      • Dimensions: 11.0 x 11.7
      Family room
      • Description: Fireplace, access to screen porch
      • Level: First
      • Dimensions: 22.10 x 13.0
      Foyer
      • Description: Closet
      • Level: First
      • Dimensions: 0 x 0
      Other
      • Description: Tub & Shower
      • Level: Second
      Half bath
      • Level: First
      Kitchen
      • Description: Quartz Countertops, Pantry,Stainless Steel appl
      • Level: First
      • Dimensions: 0 x 0
      Heating
      • Electric, Heat Pump, Zoned
      Cooling
      • Central Air, Zoned
      Appliances
      • Included: Dishwasher, Electric Cooking, Electric Water Heater, Disposal, Instant Hot Water, Microwave, Refrigerator, Stove
      • Laundry: Dryer Hookup
      Features
      • Breakfast Area, Ceiling Fan(s), Dining Area, Separate/Formal Dining Room, Double Vanity, Eat-in Kitchen, Fireplace, Granite Counters, Jetted Tub, Bath in Primary Bedroom, Pantry, Recessed Lighting, Walk-In Closet(s), Window Treatments
      • Doors: Sliding Doors
      • Windows: Window Treatments
      • Basement: Crawl Space
      • Attic: Pull Down Stairs
      • Number of fireplaces: 1
      Interior area
      • Total interior livable area: 2,222 sqft
      • Finished area above ground: 2,222
      • Finished area below ground: 0
      Video & virtual tour

      Property

      Parking
      • Total spaces: 2
      • Parking features: Attached, Direct Access, Driveway, Garage, Off Street, Oversized, Paved, Two Spaces
      • Attached garage spaces: 2
      • Has uncovered spaces: Yes
      Features
      • Levels: Two
      • Stories: 2
      • Patio & porch: Front Porch, Screened, Deck, Porch
      • Exterior features: Deck, Porch, Paved Driveway
      • Pool features: None
      • Has spa: Yes
      • Fencing: Back Yard,Partial
      Lot
      • Size: 10,715 Square Feet
      • Features: Cul-De-Sac, Level
      • Topography: Level
      Details
      • Parcel number: 794654235500000
      • Zoning description: R7

      Construction

      Type & style
      • Home type: SingleFamily
      • Architectural style: Colonial,Two Story
      • Property subtype: Single Family Residence
      Materials
      • Drywall, Frame, Vinyl Siding
      • Roof: Composition
      Condition
      • Resale
      • New construction: No
      • Year built: 2003

      Utilities & green energy

      • Sewer: Public Sewer
      • Water: Public

      Community & HOA

      Community
      • Subdivision: Ivy Ridge
      Location
      • Region: Chester

      Financial & listing details

      • Price per square foot: $184/sqft
      • Tax assessed value: $394,900
      • Annual tax amount: $3,289
      • Date on market: 6/23/2026
      • Ownership: Individuals
      • Ownership type: Sole Proprietor

        Estimated market value

        $411,900

        $391,000 - $432,000

        $2,657/mo

        Price history

        DateEventPrice
        6/26/2026Pending sale$409,000$184/sqft
        Source: CVRMLS #2616348 Report a problem
        6/24/2026Listed for sale$409,000+94.3%$184/sqft
        Source: CVRMLS #2616348 Report a problem
        8/30/2004Sold$210,450+12.5%$95/sqft
        Source: Public Record Report a problem
        8/22/2003Sold$187,000$84/sqft
        Source: Public Record Report a problem

        Public tax history

        YearProperty taxesTax assessment
        2025$3,289 +5%$369,600 +6.1%
        2024$3,134 +3.8%$348,200 +4.9%
        2023$3,019 +11.5%$331,800 +12.7%
        2022$2,708 +4.1%$294,300 +7.5%
        2021$2,601 +7.8%$273,800 +7.8%
        2020$2,414 +7.5%$254,100 +7.5%
        2019$2,245 -2.2%$236,300
        2018$2,295 +5%$236,300
        2017$2,186 $236,300 +5%
        2016$2,186 +9.6%$225,100 +9.7%
        2015$1,995 $205,200
        2014$1,995 $205,200
        2013-- $205,200 -0.5%
        2012-- $206,300 -5%
        2011-- $217,100 -3.2%
        2010-- $224,300 -12.2%
        2009-- $255,400
        2008-- $255,400 +11.6%
        2007-- $228,900 +18.2%
        2005-- $193,600 +4.8%
        2004-- $184,800
        2003-- --
        Find assessor info on the county website

        Monthly payment

        Est. payment

        Payment breakdown

        Explore the cost of this home by adjusting the details. Changes won't be saved.
        All calculations are estimates and provided by Zillow, Inc. for informational purposes only. Actual amounts may vary.
        HOA fees may include property taxes on listings classified as Co-Ops. Contact the listing agent and/or owner for fee details.
        Mortgage interest rates are dependent on a number of factors, including credit score, down payment, and repayment length. Interest rate data provided by Zillow Group Marketplace, Inc. as of 1/1/1970 from various mortgage lenders with which we have lead or other similar arrangements; the Estimated Payment is an average of those rates.
        See how much you could borrow to make a competitive offer.

        Climate risks

        Neighborhood: 23831

        Getting around

        8 / 100
        Car-Dependent
        12 / 100
        Somewhat Bikeable

        Nearby schools

        GreatSchools rating
        Schools provided by the listing agent
        • Elementary: Curtis
        • Middle: Elizabeth Davis
        • High: Thomas Dale

        Source: CVRMLS. This data may not be complete. We recommend contacting the local school district to confirm school assignments for this home.

        A local agent can set up tours, give advice and negotiate with sellers.

        Browse local experts

        Similar homes