Skip main navigation
Sold for $685,000
  • $685,000

    3425 Larimer Street #105, Denver, CO 80205

    2beds
    1,192sqft
    Townhouse
    Built in 2014
    962 Square Feet Lot
    $671,600 Zestimate®
    $575/sqft
    $3,088 Estimated rent

    Home value

    $671,600

    $631,000 - $719,000

    $3,088/mo

    Zestimate® history
    Loading
    Loading...

    Owner options

    List your home for rent

    $3,088/mo

    Rent Zestimate®

    Find your next renter with Zillow Rental Manager. Plus, with online applications, you can quickly screen prospective tenants – for free.

    Learn more

    $3,088/mo

    Rent Zestimate®

    Refinance and save

    $3,326/mo

    Est. payment

    Refinancing to a lower rate could help reduce your monthly payments and save thousands over the life of the loan.

    See today's rates

    $3,326/mo

    Est. payment

    Explore your selling options

    Work with a Zillow partner agent

    Leverage their expertise and Zillow's premium Showcase listings to get your home seen by more buyers.

    Get started

    List with your own agent

    Get your home in front of millions of buyers by listing it on Zillow.

    Learn how to do it

    Sell it yourself

    Take full control of how buyers see your home on Zillow by listing For Sale by Owner (FSBO).

    List your home

    What's special

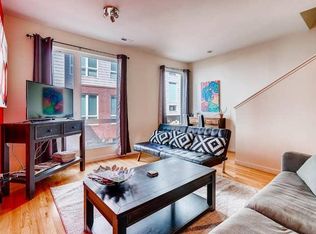
    Refined. Private. Unmistakably Denver. Tired of noisy elevators and impersonal lobbies? Welcome to your private, design-forward retreat in the heart of RiNo. This two-bedroom, two-and-a-half-bath walk-up townhome offers an exclusive alternative to high-rise living—blending sleek, modern comfort with effortless access to Denver’s most dynamic neighborhood. Built in 2014 and meticulously maintained, this home has been thoughtfully updated with on-trend gold finishes throughout, elevating the lighting, cabinet hardware, and fixtures with a luxe, modern touch. Inside, you'll find a light-filled open floor plan, hardwood flooring, and expansive windows that frame the space in natural light. This home also features new interior paint throughout and brand new carpet. The chef’s kitchen features Bosch appliances, quartz countertops, a designer backsplash, rich wood cabinetry, and an oversized island—ideal for everything from morning coffee to hosting happy hour. Upstairs, two private bedroom suites each offer their own ensuite baths. The primary suite features a walk-in closet, dual vanities, and spa-like finishes that feel refreshingly elevated. And then there’s the crown jewel: a private rooftop deck with panoramic views of the city skyline and the Rocky Mountains. Outfitted with a gas line and electrical, it’s fully equipped for unforgettable summer nights, rooftop dining, and ballpark firework views. Additional features include: • Attached oversized garage accommodates a large SUV and has a flex space that can be used as a gym or office • Central heating + A/C • GE stackable washer/dryer • Custom window coverings • HOA covers maintenance of the grounds, sewer, snow removal and water • Just three blocks to the RiNo light rail stop, and moments from Denver’s top restaurants, breweries, galleries and coffee shops, this is elevated urban living without compromise. Welcome to 3425 Larimer #105. A more personal, polished way to live RiNo.

    Zillow last checked:

    Listing updated:

    Listed by:

    Brian Rosen 303-408-1781 brosen@kentwood.com,

    Kentwood Real Estate Cherry Creek,

    Dwell Colorado 303-810-8463,

    Kentwood Real Estate Cherry Creek

    Bought with:

    Sally Vizas, 100098612

    Live.Laugh.Colorado. Real Estate Group

    Source: REcolorado as distributed by MLS GRID,MLS#: 1644646MLS Logo

    Facts & features

    Interior

    Bedrooms & bathrooms
    • Bedrooms: 2
    • Bathrooms: 3
    • Full bathrooms: 1
    • 3/4 bathrooms: 1
    • 1/2 bathrooms: 1
    • Main level bathrooms: 1
    Bedroom
    • Level: Upper
    Bathroom
    • Level: Upper
    Bathroom
    • Description: On Main Living Floor
    • Level: Main
    Other
    • Description: Light And Bright, Walk In Closet, Updated Lighting
    • Level: Upper
    Other
    • Description: Double Sinks, Walk In Shower
    • Level: Upper
    Dining room
    • Description: Open Concept, Hard Wood Floors, Updated Lighting
    • Level: Main
    Kitchen
    • Description: Pantry, Stainless Steel Appliances, Granite, Island
    • Level: Main
    Living room
    • Description: Open Concept, Hard Wood Floors, Updated Lighting
    • Level: Main
    Heating
    • Forced Air
    Cooling
    • Central Air
    Appliances
    • Included: Dishwasher, Disposal, Dryer, Gas Water Heater, Microwave, Oven, Range, Refrigerator, Washer
    Features
    • Entrance Foyer, Five Piece Bath, High Speed Internet, Kitchen Island, Open Floorplan, Pantry, Primary Suite, Quartz Counters, Smoke Free, Walk-In Closet(s)
    • Flooring: Carpet, Tile, Wood
    • Windows: Double Pane Windows
    • Has basement: No
    • Common walls with other units/homes: 2+ Common Walls
    Interior area
    • Total structure area: 1,192
    • Total interior livable area: 1,192 sqft
    • Finished area above ground: 1,192

    Property

    Parking
    • Total spaces: 1
    • Parking features: Concrete, Dry Walled
    • Attached garage spaces: 1
    Features
    • Levels: Two
    • Stories: 2
    • Entry location: Stairs
    • Patio & porch: Rooftop
    • Exterior features: Balcony
    • Fencing: None
    • Has view: Yes
    • View description: City, Mountain(s)
    Lot
    • Size: 962 sqft
    • Features: Landscaped, Near Public Transit
    Details
    • Parcel number: 227118046
    • Zoning: C-MX-5
    • Special conditions: Standard

    Construction

    Type & style
    • Home type: Townhouse
    • Property subtype: Townhouse
    • Attached to another structure: Yes
    Materials
    • Brick, Frame, Wood Siding
    • Foundation: Slab
    • Roof: Membrane
    Condition
    • Updated/Remodeled
    • Year built: 2014

    Utilities & green energy

    • Electric: 110V, 220 Volts
    • Sewer: Public Sewer
    • Water: Public
    • Utilities for property: Cable Available, Electricity Connected, Natural Gas Connected, Phone Available

    Community & neighborhood

    Location
    • Region: Denver
    • Subdivision: Rino

    HOA & financial

    HOA
    • Has HOA: Yes
    • HOA fee: $150 monthly
    • Services included: Irrigation, Maintenance Grounds, Sewer, Snow Removal, Water
    • Association name: Larimer Row
    • Association phone: 303-260-7177

    Other

    Other facts
    • Listing terms: Cash,Conventional
    • Ownership: Corporation/Trust
    • Road surface type: Paved

    Price history

    DateEventPrice
    10/6/2025Sold$685,000-1.2%$575/sqft
    Source: REcolorado as distributed by MLS GRID #1644646 Report a problem
    9/9/2025Pending sale$693,000$581/sqft
    Source: REcolorado as distributed by MLS GRID #1644646 Report a problem
    9/3/2025Listed for sale$693,000+89.6%$581/sqft
    Source: REcolorado as distributed by MLS GRID #1644646 Report a problem
    7/2/2021Listing removed--
    Source: Zillow Rental Manager Report a problem
    6/23/2021Price change$2,945-1.7%$2/sqft
    Source: Zillow Rental Manager Report a problem
    6/16/2021Price change$2,995-1.6%$3/sqft
    Source: Zillow Rental Manager Report a problem
    6/7/2021Price change$3,045-4.8%$3/sqft
    Source: Zillow Rental Manager Report a problem
    5/21/2021Listed for rent$3,200+14.3%$3/sqft
    Source: Zillow Rental Manager Report a problem
    3/24/2021Listing removed--
    Source: Owner Report a problem
    2/26/2019Listing removed$2,800$2/sqft
    Source: Owner Report a problem
    2/3/2019Price change$2,800-6.7%$2/sqft
    Source: Owner Report a problem
    1/3/2019Price change$3,000+15.4%$3/sqft
    Source: Owner Report a problem
    11/19/2018Price change$2,600-3.7%$2/sqft
    Source: Owner Report a problem
    11/6/2018Price change$2,700-3.6%$2/sqft
    Source: Owner Report a problem
    10/25/2018Listed for rent$2,800+7.7%$2/sqft
    Source: Owner Report a problem
    5/4/2018Listing removed$2,600$2/sqft
    Source: Owner Report a problem
    5/3/2018Listed for rent$2,600$2/sqft
    Source: Owner Report a problem
    12/14/2015Sold$365,495$307/sqft
    Source: Public Record Report a problem

    Public tax history

    YearProperty taxesTax assessment
    2024$3,262 +5.4%$42,100 -6.9%
    2023$3,095 +3.6%$45,210 +16.2%
    2022$2,988 +11.6%$38,920 -2.8%
    2021$2,676 +2.9%$40,040 +11%
    2020$2,601 +14.3%$36,072 -0.7%
    2019$2,275 $36,324 +23.5%
    2018$2,275 +0.3%$29,410
    2017$2,269 +334%$29,410 -4.5%
    2016$523 $30,800

    Find assessor info on the county website

    Neighborhood: Five Points

    Nearby schools

    GreatSchools rating
    Schools provided by the listing agent
    • Elementary: Whittier E-8
    • Middle: DSST: Cole
    • High: Manual
    • District: Denver 1

    Source: REcolorado as distributed by MLS GRID. This data may not be complete. We recommend contacting the local school district to confirm school assignments for this home.

    Get a cash offer in 3 minutes
    Find out how much your home could sell for in as little as 3 minutes with a no-obligation cash offer.
    Estimated market value
    $671,600
    Get a cash offer in 3 minutes
    Find out how much your home could sell for in as little as 3 minutes with a no-obligation cash offer.
    Estimated market value
    $671,600