
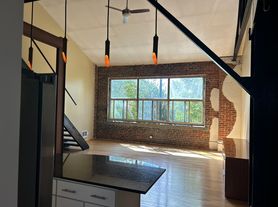

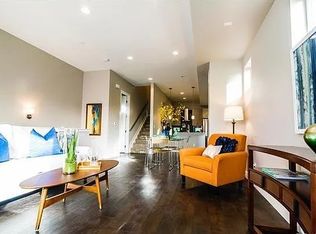
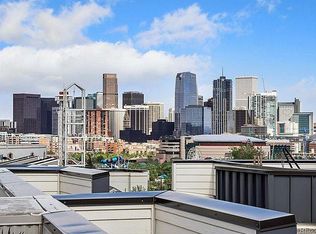
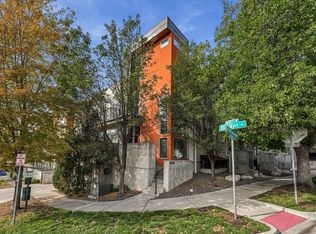
This home is perfect for the Denver professional looking to live right in the heart of the city's vibrant RiNo (River North) neighborhood. Relax in your own PRIVATE ROOFTOP PATIO WITH HOT TUB while taking in the mountain/city views.
This residence blends modern living with one of the city's most energetic and creative neighborhoods, offering an unmatched lifestyle just steps from some of Denver's best dining, breweries, art galleries, and nightlife. Inside, the home features a thoughtfully designed layout with contemporary finishes and an inviting atmosphere perfect for both relaxing and entertaining. Large windows bring in natural light, enhancing the open feel of the space while creating a seamless connection to the surrounding city energy.
This unit has been outfitted with over $30,000 in custom rooftop upgrades, including a private hot tub (the only one of its kind on the block), a natural gas fire pit, a natural gas BBQ hookup, custom planter boxes with a drip irrigation system, a custom high-top table, and built-in storage, creating a true outdoor living space above the city.
Inside, thoughtful upgrades continue throughout: Elfa shelving in the master bedroom closet and garage (including three bike racks), custom barn doors in the master bedroom, a whole-house humidifier integrated into the HVAC system, built-in ceiling-mounted surround sound speakers in the living room, a brand-new LG washing machine, a tankless water heater, and hardwood floors on the main level that were professionally resurfaced in 2021.
With easy access to downtown, major highways, and a light rail stop only a few blocks away (38th & Blake), this location offers both convenience and excitement. Don't miss your chance to own a home that seamlessly combines modern comfort, thoughtful upgrades, and the energy of one of Denver's most desirable neighborhoods.
Rent: $3,500 per month
Included in rent: water, sewer, HOA
Tenant pays: electric/gas, renters insurance, cable/internet
Will also consider leases of 6 months & 18 months, contact owner for more details.
Townhouse for rent
Townhouse
Available now
Cats, small dogs OK
Air conditioner, central air
In unit laundry
Attached garage parking
Forced air, natural gas
What's special
Contemporary finishesInviting atmosphereNatural gas fire pitCustom high-top tableThoughtfully designed layoutNatural gas bbq hookupBrand-new lg washing machine
- 42 days |
- -- |
- -- |
Zillow last checked:
Listing updated:
Travel times
Facts & features
Interior
Bedrooms & bathrooms
- Bedrooms: 3
- Bathrooms: 3
- Full bathrooms: 3
Heating
- Forced Air, Natural Gas
Cooling
- Air Conditioner, Central Air
Appliances
- Included: Dishwasher, Dryer, Washer
- Laundry: In Unit
Features
- Efla Customized Master Closet
- Flooring: Hardwood
Interior area
- Total interior livable area: 1,630 sqft
Property
Parking
- Parking features: Attached, Garage
- Has attached garage: Yes
- Details: Contact manager
Features
- Patio & porch: Patio
- Exterior features: Corner Unit, Custom Rooftop Planter Boxes, Fire Pit, Ri No / River North, Walking Distance To Lightrail
- Has spa: Yes
- Spa features: Spa
Details
- Additional structures: Barn(s), Garage(s)
- Parcel number: 0227118048000
Construction
Type & style
- Home type: Townhouse
- Property subtype: Townhouse
Utilities & green energy
- Utilities for property: Sewage, Water
Building
Management
- Pets allowed: Yes
Community & HOA
Location
- Region: Denver
Financial & listing details
- Lease term: 1 Year
Price history
| Date | Event | Price |
|---|---|---|
| 9/1/2026 | Listed for rent | $3,500-5.4%$2/sqft |
Source: Zillow Rentals Report a problem | ||
| 4/14/2024 | Listing removed | -- |
Source: Zillow Rentals Report a problem | ||
| 4/2/2024 | Listed for rent | $3,700$2/sqft |
Source: Zillow Rentals Report a problem | ||
| 2/13/2022 | Listing removed | -- |
Source: Zillow Rental Manager Report a problem | ||
| 2/5/2022 | Listed for rent | $3,700+5.7%$2/sqft |
Source: Zillow Rental Manager Report a problem | ||
| 1/23/2021 | Listing removed | -- |
Source: Zillow Rental Manager Report a problem | ||
| 1/21/2021 | Listed for rent | $3,500$2/sqft |
Source: Zillow Rental Manager Report a problem | ||
| 2/21/2020 | Listing removed | $3,500$2/sqft |
Source: Owner Report a problem | ||
| 2/5/2020 | Listed for rent | $3,500$2/sqft |
Source: Owner Report a problem | ||
| 12/14/2015 | Sold | $446,720$274/sqft |
Source: Public Record Report a problem | ||