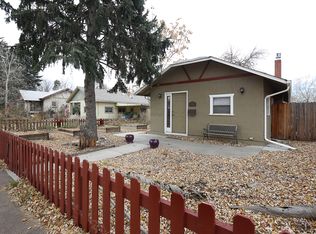
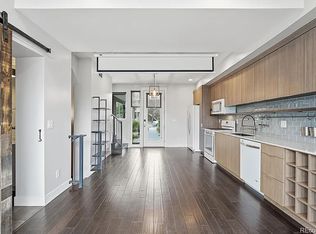
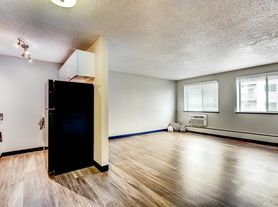
Belcaro living with abundant space, character, and a setup that is hard to find in a rental. This recently refreshed and updated 3-bedroom, 2-bath residence offers more than 1,800 square feet of living space, with hardwood floors, large windows, a classic fireplace, brand-new mechanicals and air conditioning, and generous room sizes that create a true house-like feel. One of the home's most distinctive features is the flexible sunroom with direct access to a private fenced dog run. Open the door and let the dog outside without routing through the main living spaces. The sunroom also works beautifully as a yoga or workout area, mudroom, dog cleanup and grooming space, morning coffee spot, or casual place to relax. Three true bedrooms provide flexibility for sleeping, guests, or working from home, while two full bathrooms add everyday practicality. Traditional brick architecture, mature surroundings, and useful outdoor space add to the home's established character. Enjoy Belcaro's residential atmosphere while keeping everyday conveniences close at hand. Cherry Creek shopping and dining, Whole Foods, King Soopers, coffee, restaurants, and additional retail are all nearby. More than 1,800 square feet. Three bedrooms. Two baths. A private dog run. Belcaro.Offered at $3,550 per month. Contact the listing broker for current availability, lease terms, and private showing information.
Townhouse for rent
Townhouse
Available now
Cats, dogs OK
Air conditioner, central air
In unit laundry
2 Carport spaces parking
Forced air
What's special
Classic fireplaceTraditional brick architecturePrivate fenced dog runThree true bedroomsGenerous room sizesLarge windowsHardwood floors
- 9 days |
- -- |
- -- |
Zillow last checked:
Listing updated:
Travel times

Let’s turn your rent into credit progress
Build credit history with every on-time payment and get credit for the payment you’re already making.
Facts & features
Interior
Bedrooms & bathrooms
- Bedrooms: 3
- Bathrooms: 2
- 3/4 bathrooms: 2
Heating
- Forced Air
Cooling
- Air Conditioner, Central Air
Appliances
- Included: Dishwasher, Dryer, Garbage Disposal, Oven, Range, Refrigerator, Stove, Washer
- Laundry: In Unit
Features
- Ceiling Fan(s), Ceiling Fan(s), Entrance Foyer, Laminate Counters, No Stairs, Smoke Free
- Flooring: Carpet, Vinyl, Wood
- Has fireplace: Yes
Interior area
- Total interior livable area: 1,809 sqft
Property
Parking
- Total spaces: 2
- Parking features: Carport
- Has carport: Yes
- Details: Contact manager
Features
- Exterior features: Entrance Foyer, Gas Grill, Gated Community, No Stairs, Parking
- Has view: Yes
- View description: City View
Lot
- Features: Near Public Transit
Details
- Parcel number: 0513511002000
Construction
Type & style
- Home type: Townhouse
- Architectural style: Urban Contemporary
- Property subtype: Townhouse
Condition
- Year built: 1954
Building
Management
- Pets allowed: Yes
Community & HOA
Community
- Features: Gated, Smoke Free
- Security: Gated Community
HOA
- Amenities included: Dog Park
Location
- Region: Denver
Financial & listing details
- Lease term: 12 Months
Nearby apartments for rent

Price history
| Date | Event | Price |
|---|---|---|
| 10/1/2026 | Listed for rent | $3,550$2/sqft |
Source: REcolorado as distributed by MLS GRID #1860574 Report a problem | ||
| 8/3/2026 | Listing removed | $1,025,000$567/sqft |
Source:  IRES as distributed by MLS GRID #1060660 Report a problem IRES as distributed by MLS GRID #1060660 Report a problem | ||
| 7/4/2026 | Listed for sale | $1,025,000$567/sqft |
Source: IRES as distributed by MLS GRID #1060660 Report a problem | ||
| 6/26/2026 | Listing removed | $1,025,000$567/sqft |
Source: IRES as distributed by MLS GRID #1060660 Report a problem | ||
| 6/23/2026 | Listed for sale | $1,025,000$567/sqft |
Source: IRES as distributed by MLS GRID #1060660 Report a problem | ||
| 6/15/2026 | Listing removed | $1,025,000$567/sqft |
Source: IRES as distributed by MLS GRID #1060660 Report a problem | ||
| 6/2/2026 | Listed for sale | $1,025,000-4.7%$567/sqft |
Source: IRES as distributed by MLS GRID #1060660 Report a problem | ||
| 5/28/2026 | Listing removed | $1,075,000$594/sqft |
Source: IRES as distributed by MLS GRID #1057774 Report a problem | ||
| 5/21/2026 | Price change | $1,075,000-12.6%$594/sqft |
Source: IRES as distributed by MLS GRID #1057774 Report a problem | ||
| 4/29/2026 | Listed for sale | $1,230,000+36.7%$680/sqft |
Source: IRES as distributed by MLS GRID #1057774 Report a problem | ||
| 8/21/2020 | Sold | $900,000-16.3%$498/sqft |
Source: Public Record Report a problem | ||
| 7/11/2020 | Pending sale | $1,075,000$594/sqft |
Source: Unique Properties Llc #4115443 Report a problem | ||
| 4/1/2020 | Listed for sale | $1,075,000+110.8%$594/sqft |
Source: Unique Properties Llc #4115443 Report a problem | ||
| 8/9/2000 | Sold | $510,000$282/sqft |
Source: Public Record Report a problem | ||