Skip main navigation
Accepting backups
  • $600,000

    3425 Morning Song Court, Castle Rock, CO 80109

    4beds
    2,732sqft
    : 
    Loading
    Get pre-qualified
    Single Family Residence
    Built in 2005
    6,447 Square Feet Lot
    $-- Zestimate®
    $220/sqft
    $91/mo HOA

    What's special

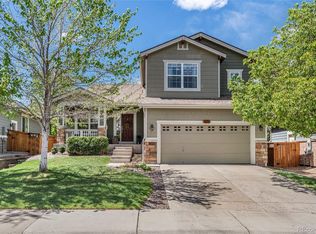
    This house comes with a REDUCED RATE as low as 5.625% (APR 6.131%) as of 06/23/2026 through preferred lender. This is a seller paid rate-buydown that reduces the buyer’s interest rate and monthly payment. Terms apply, see disclosures for more information. Tucked into a quiet cul-de-sac in The Meadows, this inviting Castle Rock home pairs everyday comfort with thoughtful spaces inside and out. A meticulously manicured lawn sets the tone from the moment you arrive. The 4-bedroom, 3.5-bath layout offers 2,644 finished square feet across two levels and a finished basement—giving you room to gather, entertain, and relax. The main level is provides for easy connection, with an eat-in kitchen that opens to the living area. A dedicated dining room adds space for holidays, dinner parties, or more formal gatherings. The large primary bedroom provides a comfortable retreat with an en suite bathroom and walk-in closet. Downstairs, the finished basement extends the living space even further with a dry bar that makes movie nights, game days, or casual get-togethers feel effortless. Life in The Meadows is one of Castle Rock’s biggest draws. The community offers nearly 500 acres of open space, 20+ miles of paved trails, three resort-style pools, and The Grange Community Center with amenities, fitness options, a water slide, and year-round events. Just minutes away, Philip S. Miller Park adds even more to enjoy, from zip lines and an adventure playground to the amphitheater and Challenge Hill. Convenience is close by, too. The Outlets at Castle Rock offer shopping and dining, and the charm of Downtown Castle Rock is all within easy reach. If you’ve been looking for a home that blends neighborhood connection, outdoor access, flexible living space, and everyday practicality, this one brings it all together in one of Castle Rock’s most loved communities.
    26 days
    |
    953
    |
    87
    |

    Zillow last checked:

    Listing updated:

    Listed by:

    Andrew Malkoski 303-902-8209 AMalkoski@DEN100.com,

    The Denver 100 LLC

    Source: REcolorado as distributed by MLS GRID,MLS#: 7726009MLS Logo

      Facts & features

      Interior

      Bedrooms & bathrooms
      • Bedrooms: 4
      • Bathrooms: 4
      • Full bathrooms: 2
      • 3/4 bathrooms: 1
      • 1/2 bathrooms: 1
      • Main level bathrooms: 1
      Bedroom
      • Features: Primary Suite
      • Level: Upper
      Bedroom
      • Level: Upper
      Bedroom
      • Level: Upper
      Bedroom
      • Level: Basement
      Bathroom
      • Level: Main
      Bathroom
      • Features: En Suite Bathroom
      • Level: Upper
      Bathroom
      • Level: Upper
      Bathroom
      • Level: Basement
      Bonus room
      • Level: Basement
      Den
      • Level: Basement
      Dining room
      • Level: Main
      Kitchen
      • Level: Main
      Living room
      • Level: Main
      Heating
      • Forced Air
      Cooling
      • Central Air
      Appliances
      • Included: Cooktop, Dishwasher, Double Oven, Dryer, Microwave, Refrigerator, Washer
      Features
      • Corian Counters, Smoke Free
      • Flooring: Carpet, Wood
      • Basement: Partial
      • Number of fireplaces: 1
      • Fireplace features: Living Room
      Interior area
      • Total structure area: 2,732
      • Total interior livable area: 2,732 sqft
      • Finished area above ground: 1,831
      • Finished area below ground: 813

      Property

      Parking
      • Total spaces: 2
      • Parking features: Garage - Attached
      • Attached garage spaces: 2
      Features
      • Levels: Two
      • Stories: 2
      • Patio & porch: Covered, Patio
      • Exterior features: Lighting, Private Yard, Rain Gutters
      • Fencing: Full
      Lot
      • Size: 6,447 Square Feet
      • Features: Cul-De-Sac
      Details
      • Parcel number: R0421773
      • Special conditions: Standard

      Construction

      Type & style
      • Home type: SingleFamily
      • Property subtype: Single Family Residence
      Materials
      • Frame, Wood Siding
      • Roof: Composition
      Condition
      • Year built: 2005

      Utilities & green energy

      • Sewer: Public Sewer

      Community & HOA

      Community
      • Security: Carbon Monoxide Detector(s), Smoke Detector(s)
      • Subdivision: The Meadows
      HOA
      • Has HOA: Yes
      • HOA fee: $272 quarterly
      • HOA name: The Meadows Neighborhood Company
      • HOA phone: 303-814-2358
      Location
      • Region: Castle Rock

      Financial & listing details

      • Price per square foot: $220/sqft
      • Tax assessed value: $595,740
      • Annual tax amount: $4,121
      • Date on market: 6/25/2026
      • Listing terms: Cash,Conventional,FHA,VA Loan
      • Exclusions: Ring Cameras, Personal Property, Staging Items
      • Ownership: Individual

        Estimated market value

        Not available

        Estimated sales range

        Not available

        Not available

        Price history

        DateEventPrice
        7/2/2026Pending sale$600,000$220/sqft
        Source: REcolorado as distributed by MLS GRID #7726009 Report a problem
        6/25/2026Listed for sale$600,000+32.5%$220/sqft
        Source: REcolorado as distributed by MLS GRID #7726009 Report a problem
        11/5/2019Sold$452,900-0.7%$166/sqft
        Source: Public Record Report a problem
        10/3/2019Pending sale$455,900$167/sqft
        Source: Atlas Real Estate Group Report a problem
        9/5/2019Price change$455,900-1.1%$167/sqft
        Source: Atlas Real Estate Group Report a problem
        8/30/2019Listed for sale$460,900+4.2%$169/sqft
        Source: Atlas Real Estate Group Report a problem
        8/26/2019Sold$442,400+58.1%$162/sqft
        Source: Public Record Report a problem
        2/15/2012Listing removed$279,900+1.8%$102/sqft
        Source: Owner Report a problem
        10/4/2011Sold$275,000-1.8%$101/sqft
        Source: Public Record Report a problem
        8/26/2011Price change$279,900-1.4%$102/sqft
        Source: Integrity Real Estate, LLC #1026269 Report a problem
        8/13/2011Listed for sale$284,000+6.2%$104/sqft
        Source: Integrity Real Estate, LLC #1026269 Report a problem
        8/8/2005Sold$267,447$98/sqft
        Source: Public Record Report a problem

        Public tax history

        YearProperty taxesTax assessment
        2025$3,971 -0.9%$37,230 -10.9%
        2024$4,008 +33.2%$41,770 -0.9%
        2023$3,008 -3.7%$42,170 +42.5%
        2022$3,125 $29,600 -2.8%
        2021-- $30,460 +2.1%
        2020$3,075 +11.3%$29,820
        2019$2,763 0%$29,820 +13.6%
        2018$2,763 +6%$26,260
        2017$2,607 +6.5%$26,260 +8.3%
        2016$2,448 -1.8%$24,240
        2015$2,494 +12.5%$24,240 +19.1%
        2014$2,218 $20,350
        2013-- $20,350 +12.2%
        2012-- $18,130
        2011-- $18,130 -8.2%
        2010-- $19,760 -5.7%
        2009$1,129 $20,960
        2008-- $20,960 +8.8%
        2007-- $19,270
        2006$1,321 +34.1%$19,270 +99.1%
        2004$984 +49.7%$9,680 +54.9%
        2003$658 $6,250 +109.5%
        2002-- $2,984 +320.3%
        2001$73 $710
        Find assessor info on the county website

        Monthly payment

        Est. payment

        Payment breakdown

        Explore the cost of this home by adjusting the details. Changes won't be saved.
        All calculations are estimates and provided by Zillow, Inc. for informational purposes only. Actual amounts may vary.
        HOA fees may include property taxes on listings classified as Co-Ops. Contact the listing agent and/or owner for fee details.
        Mortgage interest rates are dependent on a number of factors, including credit score, down payment, and repayment length. Interest rate data provided by Zillow Group Marketplace, Inc. as of 1/1/1970 from various mortgage lenders with which we have lead or other similar arrangements; the Estimated Payment is an average of those rates.
        See how much you could borrow to make a competitive offer.

        Climate risks

        Neighborhood: The Meadows

        Getting around

        4 / 100
        Car-Dependent
        46 / 100
        Somewhat Bikeable

        Nearby schools

        GreatSchools rating
        Schools provided by the listing agent
        • Elementary: Soaring Hawk
        • Middle: Castle Rock
        • High: Castle View
        • District: Douglas RE-1

        Source: REcolorado as distributed by MLS GRID. This data may not be complete. We recommend contacting the local school district to confirm school assignments for this home.

        A local agent can set up tours, give advice and negotiate with sellers.

        Browse local experts

        Similar homes