Skip main navigation
Sold for $595,000
  • $595,000

    3449 Morning Song Ct, Castle Rock, CO 80109

    3beds
    2,987sqft
    Single Family Residence
    Built in 2005
    6,316 Square Feet Lot
    $594,900 Zestimate®
    $199/sqft
    $3,513 Estimated rent

    Home value

    $594,900

    $565,000 - $625,000

    $3,513/mo

    Zestimate® history
    Loading
    Loading...

    Owner options

    List your home for rent

    $3,513/mo

    Rent Zestimate®

    Find your next renter with Zillow Rental Manager. Plus, with online applications, you can quickly screen prospective tenants – for free.

    Learn more

    $3,513/mo

    Rent Zestimate®

    Refinance and save

    $3,787/mo

    Est. payment

    Refinancing to a lower rate could help reduce your monthly payments and save thousands over the life of the loan.

    See today's rates

    $3,787/mo

    Est. payment

    Explore your selling options

    Work with a Zillow partner agent

    Leverage their expertise and Zillow's premium Showcase listings to get your home seen by more buyers.

    Get started

    List with your own agent

    Get your home in front of millions of buyers by listing it on Zillow.

    Learn how to do it

    Sell it yourself

    Take full control of how buyers see your home on Zillow by listing For Sale by Owner (FSBO).

    List your home

    What's special

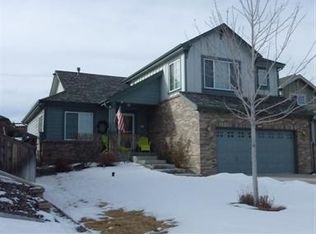
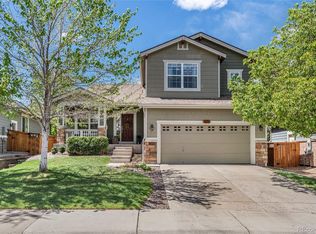
    Welcome to this beautifully maintained one-owner home in The Meadows, one of Castle Rock's most established and sought-after communities! Perfectly situated on a quiet Cul-de-sac, this move-in ready 3-bedroom plus office, 3-bath home offers comfort, functionality, and endless possibilities. Fresh updates including brand-new carpet, new exterior lighting, and new house numbers give the home an inviting and refreshed feel from the moment you arrive.Inside, you'll love the spacious layout featuring a large living room with a cozy fireplace, creating the perfect gathering space for relaxing evenings or entertaining guests. The kitchen is designed for both everyday living and hosting,with double ovens and a sunny eat-in breakfast nook.Upstairs, the oversized primary suite offers a peaceful retreat with a walk-in closet and 5-piece bath. Convenient second-floor laundry adds ease to daily living, while the dedicated office provides flexible space for working from home, hobbies, or a playroom.Step outside to enjoy the beautifully maintained backyard featuring a patio, sprinkler system, drip system, and fresh mulch - ideal for summer evenings, gardening, or simply enjoying Colorado's sunshine. The full unfinished basement offers incredible potential for future expansion, storage, a home gym, media room, or whatever fits your vision.Set within the highly desirable Meadows community, this home offers access to some of Castle Rock's best outdoor recreation, community amenities, and everyday conveniences. Residents enjoy access to The Grange clubhouse with its community pool, gathering spaces, and neighborhood events, while nearby open space and trail networks make it easy to get outside and enjoy Colorado living. Adventure, recreation, shopping, and dining are all close by, with Philip S. Miller Park, local restaurants, retail centers, and charming Downtown Castle Rock just minutes from home.

    Zillow last checked:

    Listing updated:

    Listed by:

    Rebecca Pepper 970-764-7623,

    HomeSmart Realty

    Bought with:

    Doug Gaeta, 100055161

    Compass-Denver

    Source: IRES as distributed by MLS GRID,MLS#: 1060310MLS Logo

    Facts & features

    Interior

    Bedrooms & bathrooms
    • Bedrooms: 3
    • Bathrooms: 3
    • Full bathrooms: 2
    • 1/2 bathrooms: 1
    • Main level bathrooms: 1
    Primary bedroom
    • Description: Carpet
    • Features: 5 Piece Primary Bath
    • Level: Upper
    • Area: 320 Square Feet
    • Dimensions: 20 x 16
    Bedroom 2
    • Description: Carpet
    • Level: Upper
    • Area: 110 Square Feet
    • Dimensions: 11 x 10
    Bedroom 3
    • Description: Carpet
    • Level: Upper
    • Area: 120 Square Feet
    • Dimensions: 12 x 10
    Kitchen
    • Description: Wood
    • Level: Main
    • Area: 190 Square Feet
    • Dimensions: 10 x 19
    Study
    • Description: Carpet
    • Level: Main
    • Area: 99 Square Feet
    • Dimensions: 11 x 9
    Heating
    • Forced Air
    Cooling
    • Central Air
    Appliances
    • Included: Electric Range, Double Oven, Dishwasher, Refrigerator, Washer, Dryer, Microwave
    • Laundry: Washer/Dryer Hookup
    Features
    • Eat-in Kitchen, Cathedral Ceiling(s), Walk-In Closet(s)
    • Basement: Unfinished
    • Has fireplace: Yes
    • Fireplace features: Gas
    Interior area
    • Total structure area: 1,939
    • Total interior livable area: 2,987 sqft
    • Finished area above ground: 1,939

    Property

    Parking
    • Total spaces: 2
    • Parking features: Attached
    • Attached garage spaces: 2
    • Details: Attached
    Features
    • Levels: Tri-Level
    • Patio & porch: Patio
    • Exterior features: Sprinkler System
    • Fencing: Fenced
    Lot
    • Size: 6,316 Square Feet
    • Features: Cul-De-Sac
    Details
    • Parcel number: R0421775
    • Zoning: Res
    • Special conditions: Private Owner

    Construction

    Type & style
    • Home type: SingleFamily
    • Property subtype: Single Family Residence
    Materials
    • Frame
    • Roof: Composition
    Condition
    • New construction: No
    • Year built: 2005

    Utilities & green energy

    • Sewer: Public Sewer
    • Water: City
    • Utilities for property: Electricity Available

    Community & HOA

    Community
    • Security: Fire Alarm
    • Subdivision: Meadows The
    HOA
    • Has HOA: Yes
    • Services included: Common Amenities, Trash
    • HOA fee: $286 quarterly
    Location
    • Region: Castle Rock

    Financial & listing details

    • Price per square foot: $199/sqft
    • Tax assessed value: $586,386
    • Annual tax amount: $4,056
    • Date on market: 5/28/2026
    • Listing terms: Cash,Conventional,FHA,VA Loan
    • Exclusions: Sellers Personal Property
    • Electric utility on property: Yes

    Price history

    DateEventPrice
    6/23/2026Sold$595,000-0.8%$199/sqft
    Source: IRES as distributed by MLS GRID #1060310 Report a problem
    6/1/2026Pending sale$599,900$201/sqft
    Source: REcolorado as distributed by MLS GRID #IR1060310 Report a problem
    5/28/2026Listed for sale$599,900+110.5%$201/sqft
    Source: IRES as distributed by MLS GRID #1060310 Report a problem
    8/26/2005Sold$285,000$95/sqft
    Source: Public Record Report a problem

    Public tax history

    YearProperty taxesTax assessment
    2025$3,914 -0.9%$36,650 -11.1%
    2024$3,950 +35%$41,210 -1%
    2023$2,925 -3.7%$41,620 +44.6%
    2022$3,038 $28,780 -2.8%
    2021-- $29,610 +1.7%
    2020$3,002 +10.4%$29,110
    2019$2,720 $29,110 +12.6%
    2018$2,720 +6%$25,850
    2017$2,566 +6.2%$25,850 +8.1%
    2016$2,416 -1.8%$23,920
    2015$2,461 +14.3%$23,920 +21.1%
    2014$2,153 $19,760
    2013-- $19,760 +3.3%
    2012-- $19,120
    2011-- $19,120 -9.9%
    2010-- $21,220 -5.5%
    2009$1,209 $22,450
    2008-- $22,450 +8.2%
    2007-- $20,740
    2006$986 +0.2%$20,740 +114.3%
    2004$984 +49.7%$9,680 +54.9%
    2003$658 $6,250 +109.5%
    2002-- $2,984 +320.3%
    2001$73 $710
    Find assessor info on the county website

    Neighborhood: The Meadows

    Nearby schools

    GreatSchools rating
    Schools provided by the listing agent
    • Elementary: Soaring Hawk
    • Middle: Castle Rock
    • High: Castle View

    Source: IRES as distributed by MLS GRID. This data may not be complete. We recommend contacting the local school district to confirm school assignments for this home.

    Get a cash offer in 3 minutes
    Find out how much your home could sell for in as little as 3 minutes with a no-obligation cash offer.
    Estimated market value
    $594,900
    Get a cash offer in 3 minutes
    Find out how much your home could sell for in as little as 3 minutes with a no-obligation cash offer.
    Estimated market value
    $594,900