Skip main navigation
Sold
  • Listed by: Windermere Northwest Living
    Bought with: TEC Real Estate Inc.
    $360,000

    3425 Pennsylvania Road, Longview, WA 98632

    3beds
    1,296sqft
    Single Family Residence
    Built in 1957
    8,925.44 Square Feet Lot
    $357,600 Zestimate®
    $278/sqft
    $1,871 Estimated rent

    Home value

    $357,600

    $340,000 - $375,000

    $1,871/mo

    Zestimate® history
    Loading
    Loading...

    Owner options

    List your home for rent

    $1,871/mo

    Rent Zestimate®

    Find your next renter with Zillow Rental Manager. Plus, with online applications, you can quickly screen prospective tenants – for free.

    Learn more

    $1,871/mo

    Rent Zestimate®

    Refinance and save

    $2,180/mo

    Est. payment

    Refinancing to a lower rate could help reduce your monthly payments and save thousands over the life of the loan.

    See today's rates

    $2,180/mo

    Est. payment

    Explore your selling options

    Work with a Zillow partner agent

    Leverage their expertise and Zillow's premium Showcase listings to get your home seen by more buyers.

    Get started

    List with your own agent

    Get your home in front of millions of buyers by listing it on Zillow.

    Learn how to do it

    Sell it yourself

    Take full control of how buyers see your home on Zillow by listing For Sale by Owner (FSBO).

    List your home

    What's special

    Generously sized kitchenBright flooringExpansive backyardMature treesTwo large drivewaysLush plantsLight and inviting atmosphere
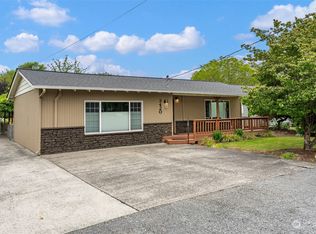
    Charming 3-bedroom, 1-bath estate filled with all the character and warmth you could ask for! Fresh paint and bright flooring create a light and inviting atmosphere throughout the home. Enjoy a spacious living area along with an additional den that is perfect for a home office, playroom, or extra entertaining space. The generously sized kitchen features beautiful solid surface countertops, stainless steel appliances, and a dining area that overlooks the expansive backyard. Step outside to enjoy mature trees, lush plants, and plenty of room for gatherings, gardening, or simply relaxing outdoors. The oversized utility room offers abundant storage and space for all your extras while also providing access to one of the two large driveways. With ample parking for multiple vehicles, boats, trailers, or recreational toys, this property combines charm, comfort, and functionality in one wonderful place to call home.

    Zillow last checked:

    Listing updated:

    Listed by:

    Kaylie Kingsley,

    Windermere Northwest Living,

    Sarah DaSilva,

    Windermere Northwest Living

    Bought with:

    Cameron Dore, 112321

    TEC Real Estate Inc.

    Source: NWMLS as distributed by MLS GRID,MLS#: 2521421MLS Logo

    Facts & features

    Interior

    Bedrooms & bathrooms
    • Bedrooms: 3
    • Bathrooms: 1
    • 3/4 bathrooms: 1
    • Main level bathrooms: 1
    • Main level bedrooms: 3
    Primary bedroom
    • Level: Main
    Bedroom
    • Level: Main
    Bedroom
    • Level: Main
    Bathroom three quarter
    • Level: Main
    Den office
    • Level: Main
    Dining room
    • Level: Main
    Kitchen without eating space
    • Level: Main
    Living room
    • Level: Main
    Utility room
    • Level: Main
    Heating
    • Baseboard, Ductless, Wall Furnace, Electric
    Cooling
    • Ductless
    Appliances
    • Included: Dishwasher, Dryer, Microwave, Refrigerator, Stove(s)/Range(s), Washer, Dishwasher(s), Dryer(s), Microwave(s), Refrigerator(s), Washer(s), Water Heater: Electric, Water Heater Location: Laundry Room
    Features
    • Ceiling Fan(s), Dining Room
    • Flooring: Laminate, Vinyl
    • Windows: Dbl Pane/Storm Window
    • Basement: None
    • Has fireplace: No
    Interior area
    • Total structure area: 1,296
    • Total interior livable area: 1,296 sqft

    Property

    Parking
    • Total spaces: 8
    • Parking features: Attached Carport, Driveway, RV Parking
    • Has carport: Yes
    • Covered spaces: 4
    • Uncovered spaces: 4
    Features
    • Levels: One
    • Stories: 1
    • Patio & porch: Ceiling Fan(s), Dbl Pane/Storm Window, Dining Room, Water Heater
    Lot
    • Size: 8,925 sqft
    • Features: Paved, Fenced-Fully, Patio, RV Parking
    • Topography: Level
    • Residential vegetation: Fruit Trees, Garden Space
    Details
    • Parcel number: 08972
    • Special conditions: Standard

    Construction

    Type & style
    • Home type: SingleFamily
    • Architectural style: 1 Story
    • Property subtype: Single Family Residence
    Materials
    • Metal/Vinyl
    • Foundation: Poured Concrete
    • Roof: Composition
    Condition
    • Year built: 1957

    Utilities & green energy

    • Electric: Company: Cowlitz PUD
    • Sewer: Sewer Connected, Company: City of Longview
    • Water: Public, Company: City of Longview

    Community & neighborhood

    Location
    • Region: Longview
    • Subdivision: Northlake/Terry Taylor

    Other

    Other facts
    • Listing terms: Conventional,FHA,State Bond,VA Loan
    • Cumulative days on market: 35 days

    Price history

    DateEventPrice
    7/10/2026Sold$360,000+0%$278/sqft
    Source: NWMLS as distributed by MLS GRID #2521421 Report a problem
    6/15/2026Pending sale$359,900$278/sqft
    Source: NWMLS as distributed by MLS GRID #2521421 Report a problem
    5/11/2026Listed for sale$359,900+121.5%$278/sqft
    Source: NWMLS as distributed by MLS GRID #2521421 Report a problem
    1/14/2016Sold$162,500$125/sqft
    Source: NWMLS as distributed by MLS GRID #815447 Report a problem
    1/5/2016Listed for sale$162,500$125/sqft
    Source: John L Scott Real Estate #15069081 Report a problem
    12/17/2015Pending sale$162,500$125/sqft
    Source: John L Scott Real Estate #15069081 Report a problem
    12/6/2015Listed for sale$162,500$125/sqft
    Source: John L Scott Real Estate #15069081 Report a problem
    11/17/2015Pending sale$162,500$125/sqft
    Source: John L Scott Real Estate #15069081 Report a problem
    8/26/2015Price change$162,500-3.1%$125/sqft
    Source: John L Scott Real Estate #15069081 Report a problem
    7/31/2015Price change$167,700-4.1%$129/sqft
    Source: John L Scott Real Estate #15069081 Report a problem
    7/8/2015Listed for sale$174,900$135/sqft
    Source: John L Scott Real Estate #15069081 Report a problem

    Public tax history

    YearProperty taxesTax assessment
    2024$2,526 -7.2%$291,130 -7.5%
    2023$2,721 +16.6%$314,700 -1.9%
    2022$2,333 $320,830 +36.9%
    2021$2,333 -8.4%$234,350 +1.7%
    2020$2,547 +27%$230,530 +21.1%
    2019$2,005 $190,319 +17.1%
    2018-- $162,550 +12.8%
    2017$1,892 +14.8%$144,080 +12.8%
    2016$1,648 +6%$127,710 +3.6%
    2015$1,555 +47%$123,220 +6%
    2013$1,058 $116,260 -8.5%
    2011$1,058 $127,000 -2%
    2010-- $129,560 +22.2%
    2006-- $106,000 +15.1%
    2005-- $92,100

    Find assessor info on the county website

    Neighborhood: Columbia Valley Gardens

    Nearby schools

    GreatSchools rating
    Get pre-qualified for a loan
    At Zillow Home Loans, we can pre-qualify you in as little as 5 minutes with no impact to your credit score.

    An equal housing lender. NMLS #10287.

    Sell for more on Zillow
    Get a Zillow Showcase℠ listing at no additional cost and you could sell for .
    $357,600
    2% more
    +$7,152
    With Zillow Showcase(estimated)
    $364,752