Skip main navigation
Sold
  • $665,000

    3425 Regent Ave, Eugene, OR 97401

    3beds
    1,782sqft
    Residential, Single Family Residence
    Built in 1976
    0.33 Acres Lot
    $674,200 Zestimate®
    $373/sqft
    $2,732 Estimated rent

    Home value

    $674,200

    $614,000 - $735,000

    $2,732/mo

    Zestimate® history
    Loading
    Loading...

    Owner options

    List your home for rent

    $2,732/mo

    Rent Zestimate®

    Find your next renter with Zillow Rental Manager. Plus, with online applications, you can quickly screen prospective tenants – for free.

    Learn more

    $2,732/mo

    Rent Zestimate®

    Refinance and save

    $3,968/mo

    Est. payment

    Refinancing to a lower rate could help reduce your monthly payments and save thousands over the life of the loan.

    See today's rates

    $3,968/mo

    Est. payment

    Explore your selling options

    Work with a Zillow partner agent

    Leverage their expertise and Zillow's premium Showcase listings to get your home seen by more buyers.

    Get started

    List with your own agent

    Get your home in front of millions of buyers by listing it on Zillow.

    Learn how to do it

    Sell it yourself

    Take full control of how buyers see your home on Zillow by listing For Sale by Owner (FSBO).

    List your home

    What's special

    Extra-deep garage bayCozy gas fireplaceBeautifully landscaped backyardSunny dining roomWoodsy city parkGorgeous built-insCustom walk-in shower
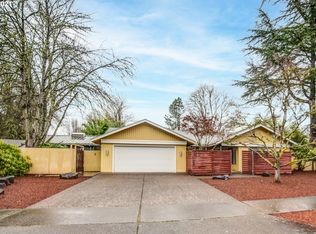
    Back on the market at no fault of the home or seller! Welcome to your dream home! Perfectly positioned across from a woodsy city park in a coveted neighborhood, this is the one you’ve been waiting for. Thoughtfully updated with stylish details throughout, it’s a true stunner. The living room boasts vaulted ceilings and a cozy gas fireplace, while the family room features gorgeous built-ins, in a great room layout with the kitchen. In the kitchen, there are quartz countertops and a breakfast bar that frame abundant cabinetry for both function and style. The sunny dining room, with vaulted ceilings and a slider to a privately accessed front patio, creates an inviting spot for entertaining. The beautifully landscaped backyard offers multiple seating areas and a spacious patio for relaxing or gathering. Mature bushes and trees make this feel like it's own park. The large ensuite primary bedroom includes separate patio access and a custom walk-in shower. Practical features abound: a utility room with sink, frosted glass garage doors for a light-filled workspace, an extra-deep garage bay, and a backyard storage shed. Right outside your front door, a city park with mature trees and a playground awaits. Just a short stroll away, you’ll find Autzen Stadium and PK Park. Just beyond, there is river trail access, more parks, and some of the city’s best shops and restaurants. This well-cared-for home is not to be missed.

    Zillow last checked:

    Listing updated:

    Listed by:

    Wendrika Olofson 541-852-2242,

    Hybrid Real Estate

    Bought with:

    Jodie Smith, 940900142

    Jodie Smith Real Estate Co.

    Source: RMLS (OR),MLS#: 725862452MLS Logo

    Facts & features

    Interior

    Bedrooms & bathrooms
    • Bedrooms: 3
    • Bathrooms: 2
    • Full bathrooms: 2
    • Main level bathrooms: 2
    Primary bedroom
    • Features: Bathroom, Ceiling Fan, Patio, Sliding Doors, Bamboo Floor, Closet
    • Level: Main
    • Area: 234
    • Dimensions: 18 x 13
    Bedroom 2
    • Features: Bamboo Floor, Closet
    • Level: Main
    • Area: 120
    • Dimensions: 12 x 10
    Bedroom 3
    • Features: Bamboo Floor, Closet
    • Level: Main
    • Area: 108
    • Dimensions: 12 x 9
    Dining room
    • Features: Patio, Sliding Doors, Bamboo Floor, Vaulted Ceiling
    • Level: Main
    • Area: 90
    • Dimensions: 10 x 9
    Family room
    • Features: Builtin Features, Great Room, Bamboo Floor
    • Level: Main
    • Area: 270
    • Dimensions: 18 x 15
    Kitchen
    • Features: Dishwasher, Eat Bar, Gas Appliances, Great Room, Quartz, Tile Floor
    • Level: Main
    • Area: 100
    • Width: 10
    Living room
    • Features: Fireplace, Vaulted Ceiling, Wallto Wall Carpet
    • Level: Main
    • Area: 221
    • Dimensions: 17 x 13
    Heating
    • Ductless, Zoned, Fireplace(s)
    Cooling
    • Heat Pump
    Appliances
    • Included: Dishwasher, Free-Standing Gas Range, Free-Standing Refrigerator, Gas Appliances, Microwave, Range Hood, Electric Water Heater
    • Laundry: Laundry Room
    Features
    • High Speed Internet, Closet, Vaulted Ceiling(s), Built-in Features, Great Room, Eat Bar, Quartz, Bathroom, Ceiling Fan(s), Tile
    • Flooring: Bamboo, Tile, Wall to Wall Carpet
    • Doors: Sliding Doors
    • Windows: Double Pane Windows
    • Basement: Crawl Space
    • Number of fireplaces: 1
    • Fireplace features: Gas
    Interior area
    • Total structure area: 1,782
    • Total interior livable area: 1,782 sqft

    Property

    Parking
    • Total spaces: 2
    • Parking features: Driveway, Off Street, Garage Door Opener, Attached
    • Attached garage spaces: 2
    • Has uncovered spaces: Yes
    Accessibility
    • Accessibility features: Garage On Main, Ground Level, Main Floor Bedroom Bath, Minimal Steps, Walkin Shower, Accessibility
    Features
    • Levels: One
    • Stories: 1
    • Patio & porch: Patio
    • Exterior features: Garden, Yard
    • Fencing: Fenced
    • Has view: Yes
    • View description: Park/Greenbelt
    Lot
    • Size: 0.33 Acres
    • Features: Level, Sprinkler, SqFt 10000 to 14999
    Details
    • Additional structures: ToolShed
    • Parcel number: 0290609
    • Zoning: R1

    Construction

    Type & style
    • Home type: SingleFamily
    • Architectural style: NW Contemporary
    • Property subtype: Residential, Single Family Residence
    Materials
    • Wood Siding
    • Foundation: Concrete Perimeter, Stem Wall
    • Roof: Composition,Shingle
    Condition
    • Resale
    • New construction: No
    • Year built: 1976

    Utilities & green energy

    • Gas: Gas
    • Sewer: Public Sewer
    • Water: Public
    • Utilities for property: Cable Connected

    Community & neighborhood

    Location
    • Region: Eugene
    • Subdivision: Harlow Neighbors

    Other

    Other facts
    • Listing terms: Cash,Conventional,FHA,VA Loan
    • Road surface type: Paved

    Price history

    DateEventPrice
    9/23/2025Sold$665,000-1.5%$373/sqft
    Source: RMLS (OR) #725862452 Report a problem
    9/12/2025Pending sale$675,000$379/sqft
    Source: RMLS (OR) #725862452 Report a problem
    8/25/2025Listed for sale$675,000$379/sqft
    Source: RMLS (OR) #725862452 Report a problem
    8/18/2025Pending sale$675,000$379/sqft
    Source: RMLS (OR) #725862452 Report a problem
    8/17/2025Listed for sale$675,000+9.9%$379/sqft
    Source: RMLS (OR) #725862452 Report a problem
    6/28/2021Sold$614,250+57.7%$345/sqft
    Source: RMLS (OR) #21318013 Report a problem
    8/27/2018Sold$389,500$219/sqft
    Source: RMLS (OR) #18567429 Report a problem
    7/27/2018Pending sale$389,500$219/sqft
    Source: Real Estate Professionals Oakmont #18567429 Report a problem
    7/12/2018Price change$389,500-8.4%$219/sqft
    Source: Real Estate Professionals Oakmont #18567429 Report a problem
    6/9/2018Price change$425,000+57.5%$238/sqft
    Source: Berkshire Hathaway HomeServices Real Estate Professionals #18190016 Report a problem
    5/5/2011Listed for sale$269,900$151/sqft
    Source: Prudential Real Estate Professionals #11021721 Report a problem

    Public tax history

    YearProperty taxesTax assessment
    2025$5,795 +1.3%$297,443 +3%
    2024$5,723 +2.6%$288,780 +3%
    2023$5,577 +4%$280,369 +3%
    2022$5,362 +6.5%$272,203 +3%
    2021$5,036 -0.4%$264,275 +3%
    2020$5,054 +3.5%$256,578 +3%
    2019$4,881 +6.2%$249,105 +3%
    2018$4,594 $241,850 +3%
    2017$4,594 +4.7%$234,806 +3%
    2016$4,389 +2.5%$227,967 +3%
    2015$4,280 +3%$221,327 +3%
    2014$4,157 +7.2%$214,881 +3%
    2013$3,878 +12.5%$208,622 +3%
    2012$3,448 $202,546 +3%
    2011-- $196,647 +3%
    2010-- $190,919 +3%
    2009-- $185,358 +3%
    2008-- $179,959 +3%
    2007-- $174,717 +3%
    2006-- $169,628 +3%
    2005-- $164,687 +3%
    2004-- $159,890 +3%
    2003-- $155,233 +3%
    2002-- $150,712 +3%
    2001-- $146,322 +3%
    2000-- $142,060

    Find assessor info on the county website

    Neighborhood: Harlow

    Nearby schools

    GreatSchools rating
    Schools provided by the listing agent
    • Elementary: Bertha Holt
    • Middle: Monroe
    • High: Sheldon

    Source: RMLS (OR). This data may not be complete. We recommend contacting the local school district to confirm school assignments for this home.

    Get pre-qualified for a loan
    At Zillow Home Loans, we can pre-qualify you in as little as 5 minutes with no impact to your credit score.

    An equal housing lender. NMLS #10287.

    Sell for more on Zillow
    Get a Zillow Showcase℠ listing at no additional cost and you could sell for .
    $674,200
    2% more
    +$13,484
    With Zillow Showcase(estimated)
    $687,684